10912 Wrenwood Park
10912 Wrenwood Park
10912 Wrenwood Park
10912 Wrenwood Park
10912 Wrenwood Park
10912 Wrenwood Park
10912 Wrenwood Park
10912 Wrenwood Park
10912 Wrenwood Park
10912 Wrenwood Park
10912 Wrenwood Park
10912 Wrenwood Park
10912 Wrenwood Park
10912 Wrenwood Park
10912 Wrenwood Park
10912 Wrenwood Park
10912 Wrenwood Park
10912 Wrenwood Park
10912 Wrenwood Park
10912 Wrenwood Park
10912 Wrenwood Park
10912 Wrenwood Park
10912 Wrenwood Park
10912 Wrenwood Park
10912 Wrenwood Park
10912 Wrenwood Park
10912 Wrenwood Park
10912 Wrenwood Park
10912 Wrenwood Park
10912 Wrenwood Park
SEE ALL PHOTOS
10912 Wrenwood Park
10912 Wrenwood Park
10912 Wrenwood Park
10912 Wrenwood Park
10912 Wrenwood Park
10912 Wrenwood Park
10912 Wrenwood Park
10912 Wrenwood Park
10912 Wrenwood Park
10912 Wrenwood Park
10912 Wrenwood Park
10912 Wrenwood Park
10912 Wrenwood Park
10912 Wrenwood Park
10912 Wrenwood Park
10912 Wrenwood Park
10912 Wrenwood Park
10912 Wrenwood Park
10912 Wrenwood Park
10912 Wrenwood Park
10912 Wrenwood Park
10912 Wrenwood Park
10912 Wrenwood Park
10912 Wrenwood Park
10912 Wrenwood Park
10912 Wrenwood Park
10912 Wrenwood Park
10912 Wrenwood Park
10912 Wrenwood Park
10912 Wrenwood Park
Courtesy of Lacey Cannon Properties
Leased

10912 Wrenwood Park

10912 Wrenwood Park, Houston, TX 77043

Price Upon Request

10912 Wrenwood Park

3 Beds 4 Baths 2,434 Sq.Ft. 1,677.06 Sq.Ft.

Description

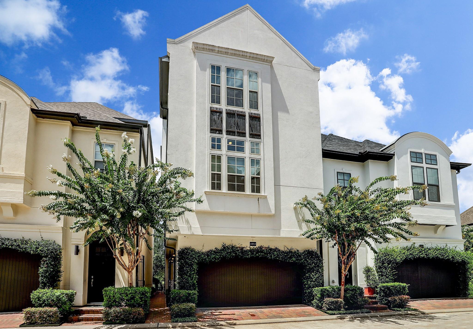
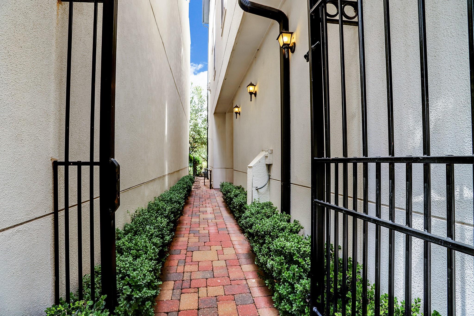

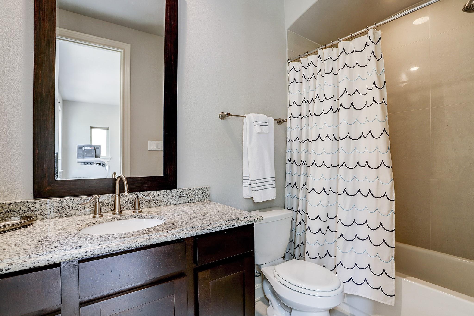
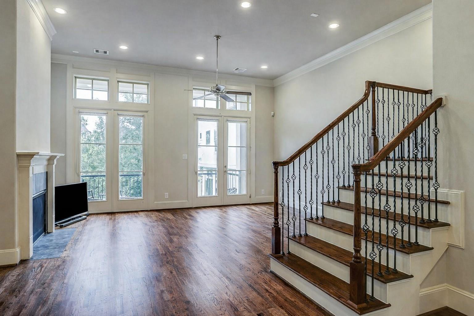
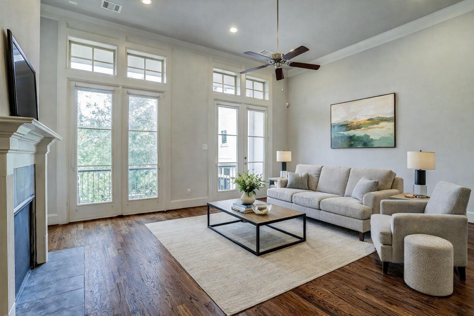
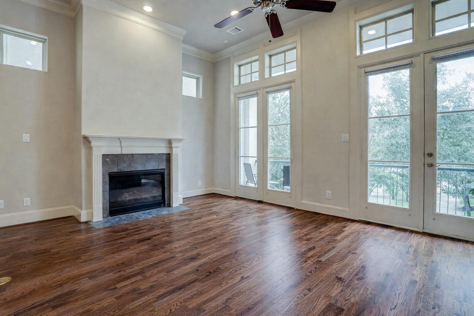
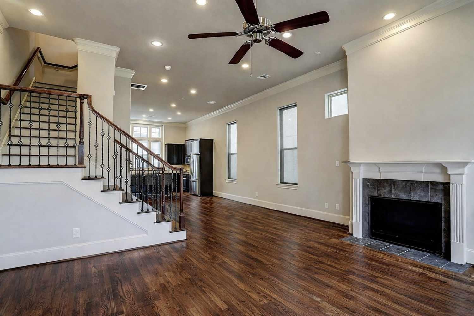
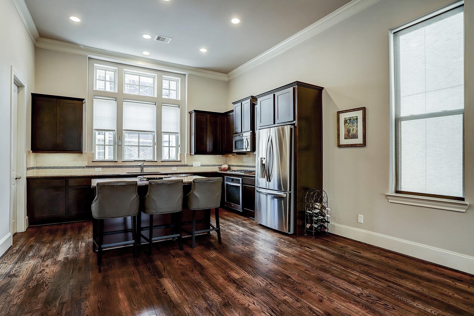
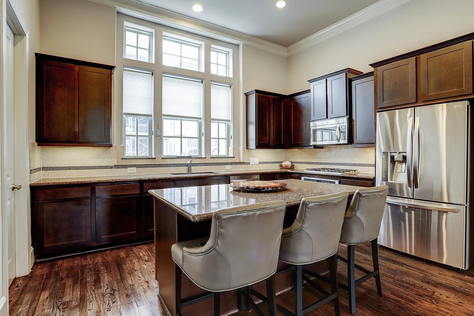
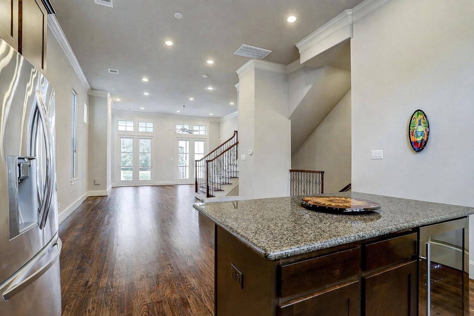
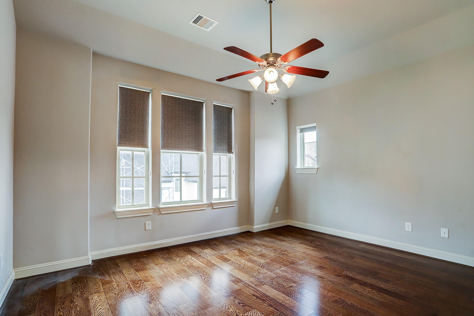
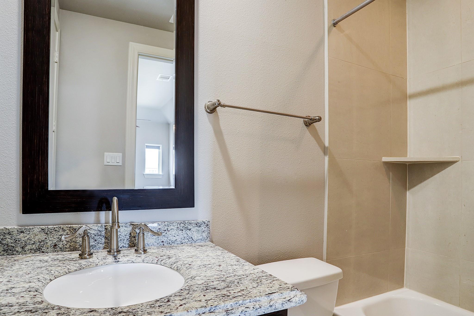
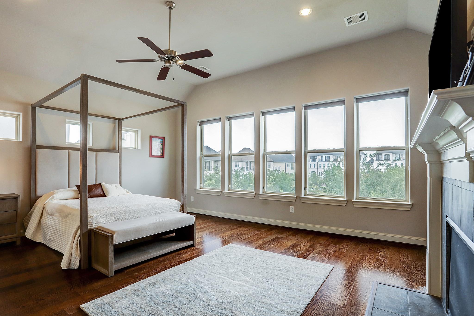
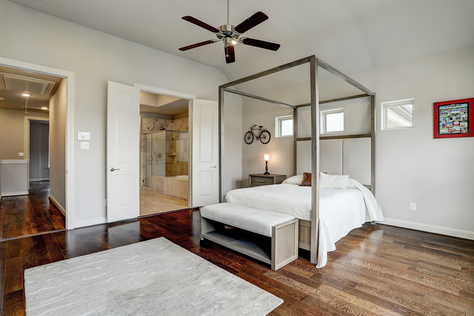
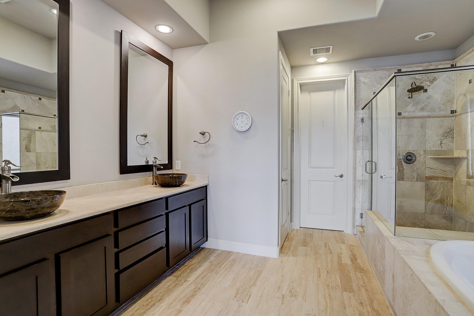
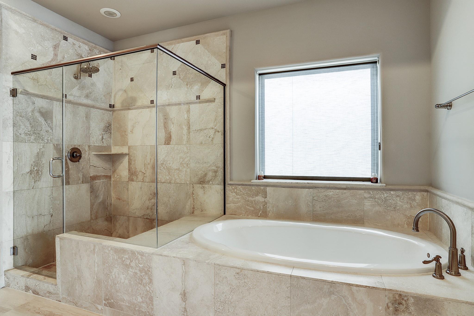
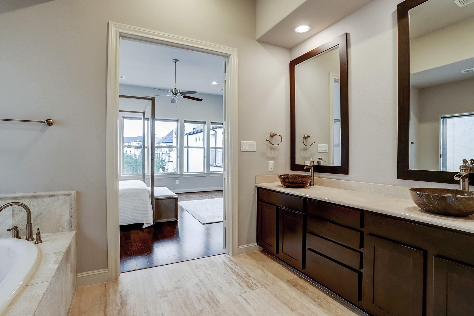
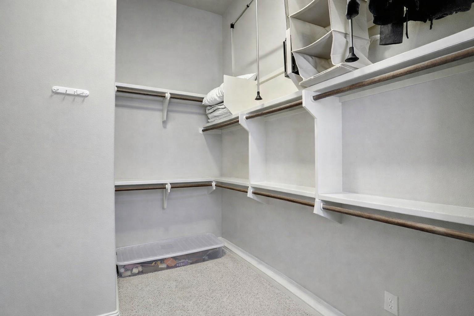
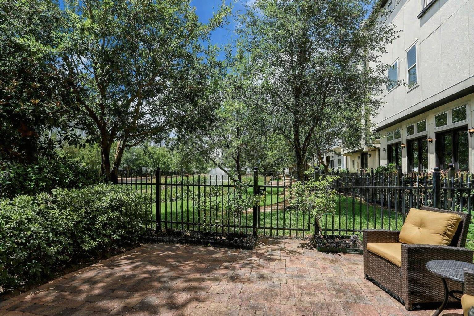
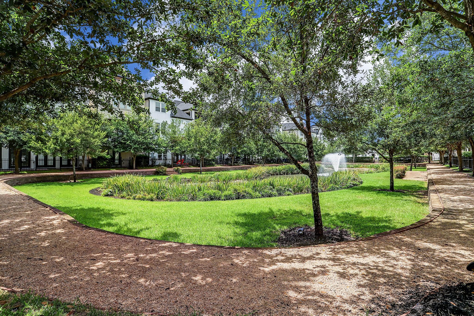
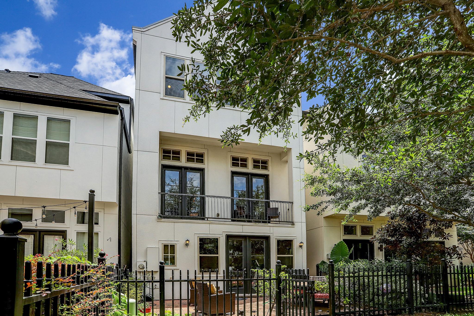
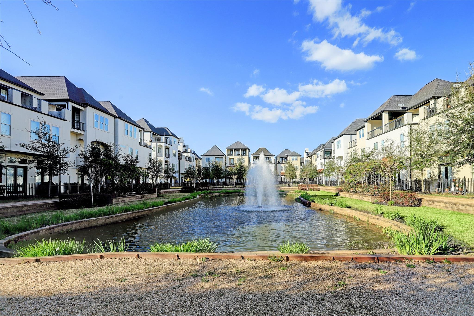
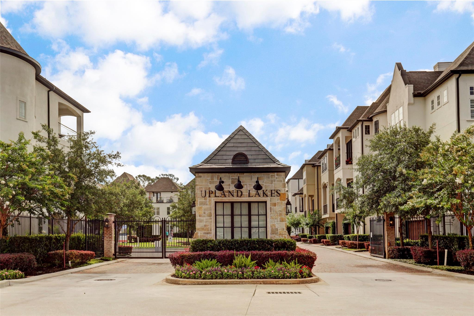
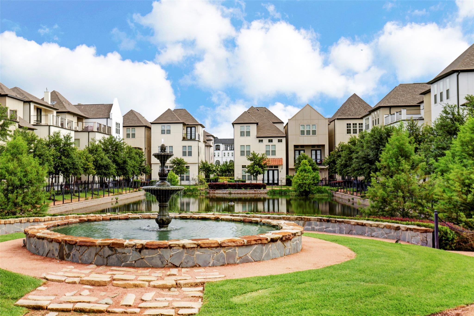
Located in the quiet gated French inspired community of Upland Lakes is this lovely, upscale lake front home. Downstairs is a large ensuite bedroom that can be used as a primary bedroom with doors leading out to the large lake front fenced patio. The 2nd floor living area has a gas log fireplace, balcony overlooking the lake and is open to the light and bright kitchen with large island, gas cooktop, walk-in pantry and dining area. Located on the 3rd floor is the primary bedroom with wood floors, a cozy gas fireplace and sitting area overlooking the lake. Large primary bath with tub, separate shower, dual vanities and walk-in closet. The secondary en-suite bedroom, with wood floors and lots of windows. A pleasure to show. Available approximately July 15, 2026

Share Property

Location

10912 Wrenwood Park, Houston, TX 77043

Status

Leased

Date Leased

August 19, 2026
Sally Reid

Sally Reid

Features & Amenities

Interior

  • total bedrooms3
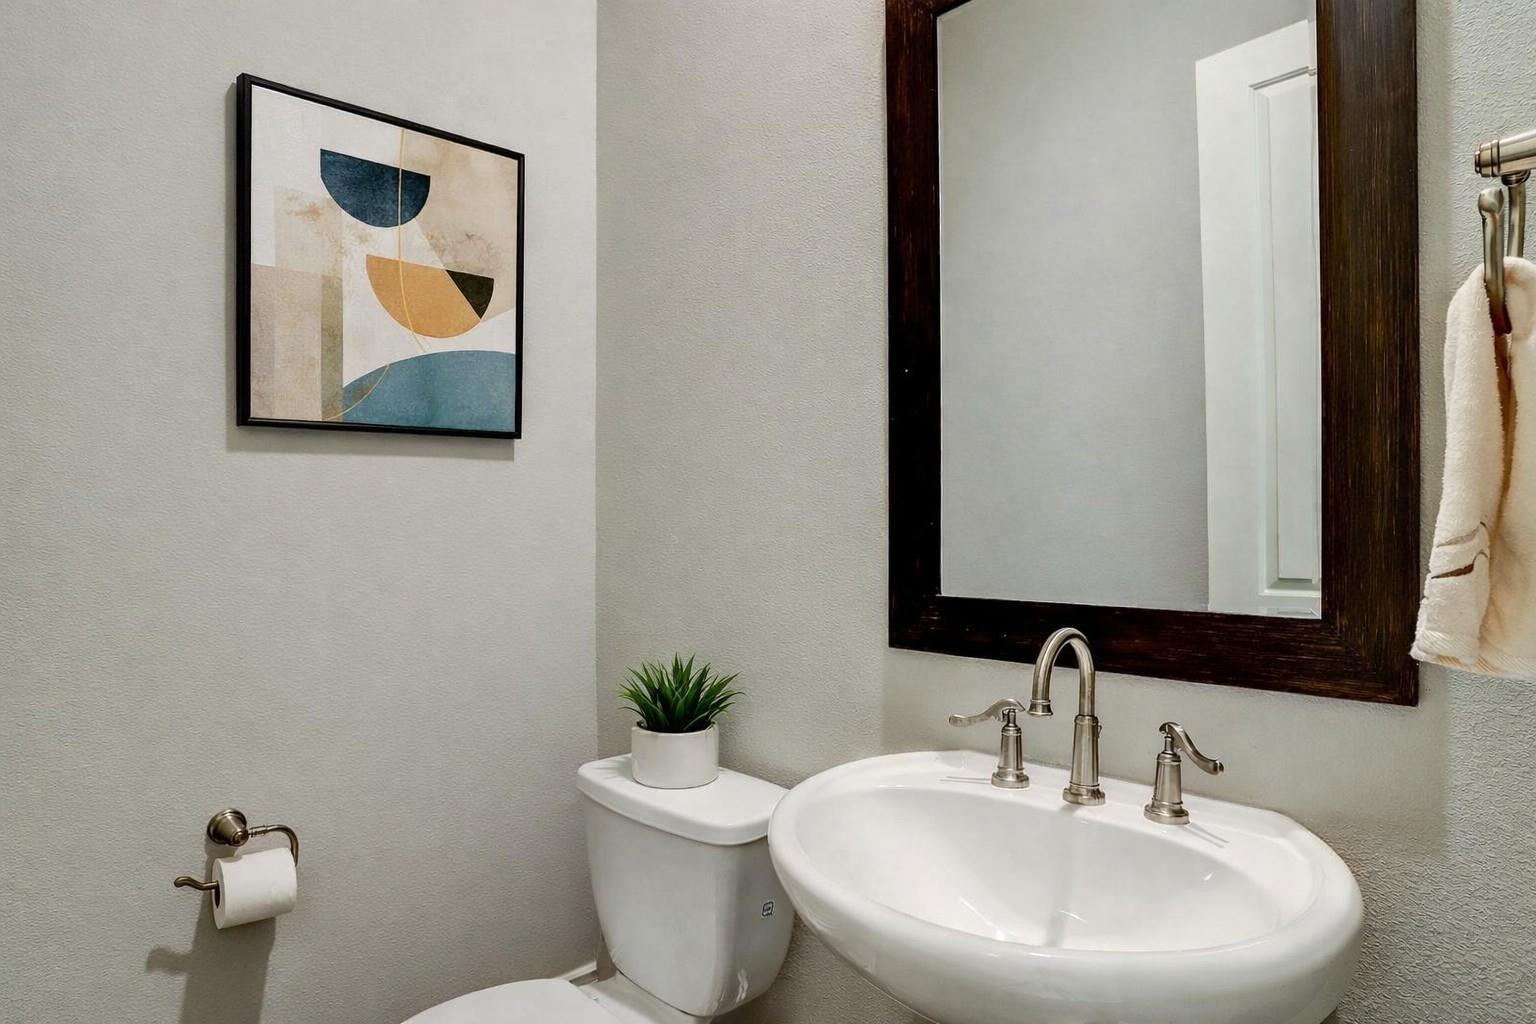
  • Total bathrooms4
  • full bathrooms3
  • half bathroom1
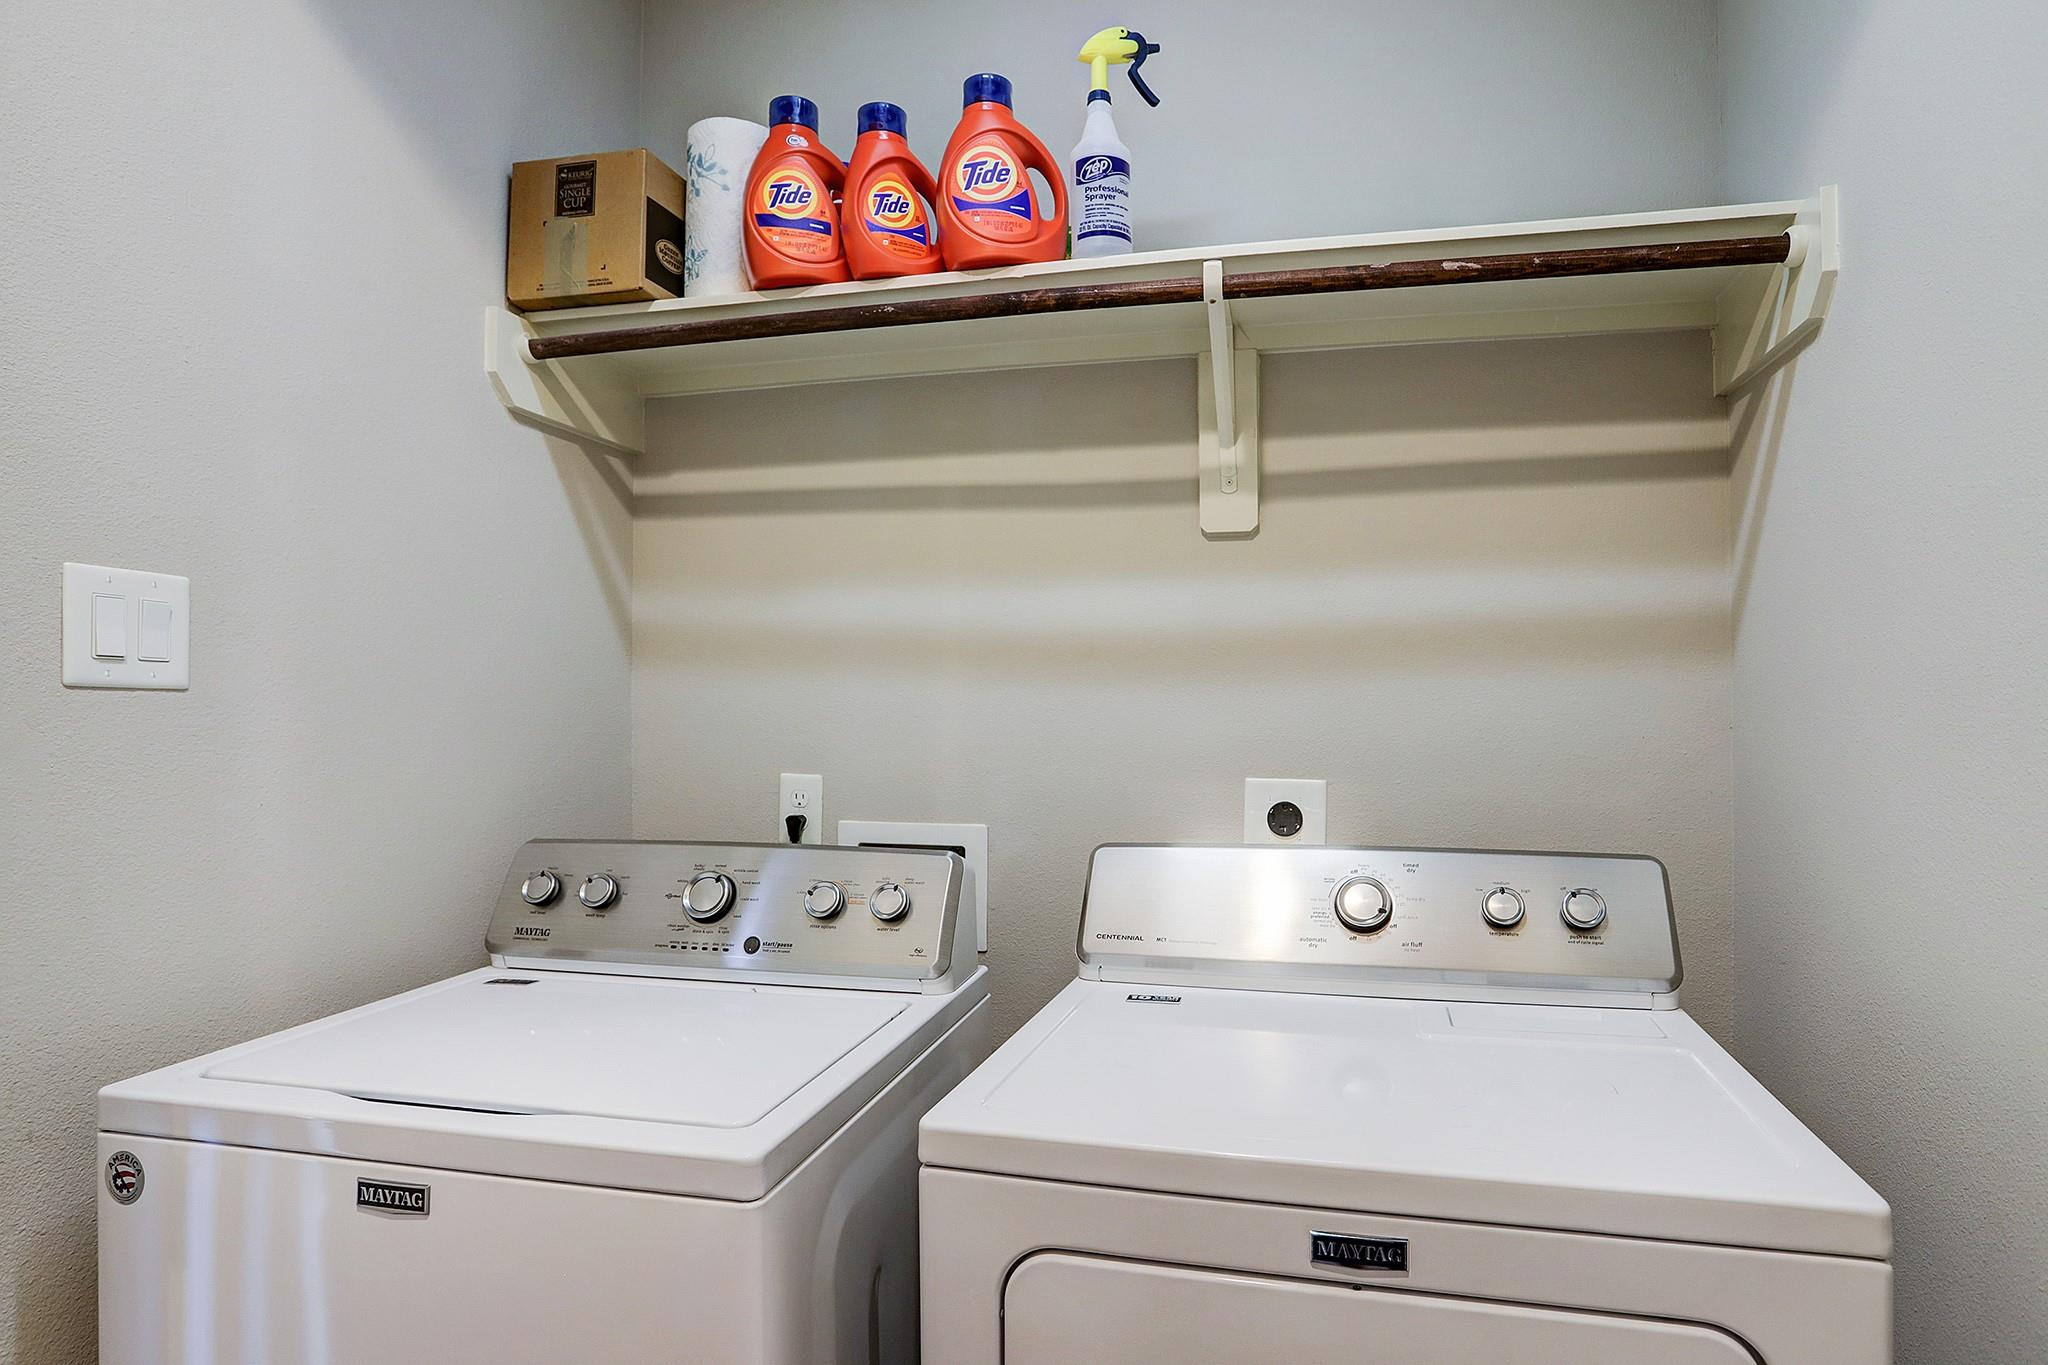
  • Laundry room Electric Dryer Hookup, Gas Dryer Hookup, Washer Hookup
  • Flooring Engineered Wood, Stone, Tile, Wood
  • Fireplace Gas Log
  • APPLIANCES Disposal, Ice Maker, Dryer Included, Refrigerator Included, Washer Included, Electric Oven, Microwave, Gas Cooktop, Dryer, Refrigerator, Washer, Dishwasher
  • other interior Features Balcony, Crown Molding, High Ceilings, 2 Primary Bedrooms, En-Suite Bath, Primary Bed - 1st Floor, Primary Bed - 3rd Floor, Walk-In Closet(s)

Area & Lot

  • Status Leased
  • Date Leased August 19, 2026
  • Living Area2,434 Sq.Ft.
  • Total Area2,434 Sq.Ft.
  • Lot Area1,677.06 Sq.Ft.
  • MLS® ID3569802
  • TypeResidential
  • YEAR BUILT2012
  • NeighborhoodSpring Branch
  • Architecture StylesFrench, Traditional
  • View DescriptionLake, Water View
  • Elementary SchoolSherwood Elementary School
  • Middle SchoolSpring Forest Middle School
  • High SchoolStratford High School (Spring Branch)
  • School District49 - Spring Branch

Exterior

  • STORIES3
  • Garage Space2.0
  • water SourcePublic
  • lot featuresBack Yard, Waterfront, 0 Up To 1/4 Acre
  • parkingAttached, Auto Garage Door Opener
  • HEAT TYPENatural Gas
  • AIR CONDITIONINGCeiling Fan(s), Electric
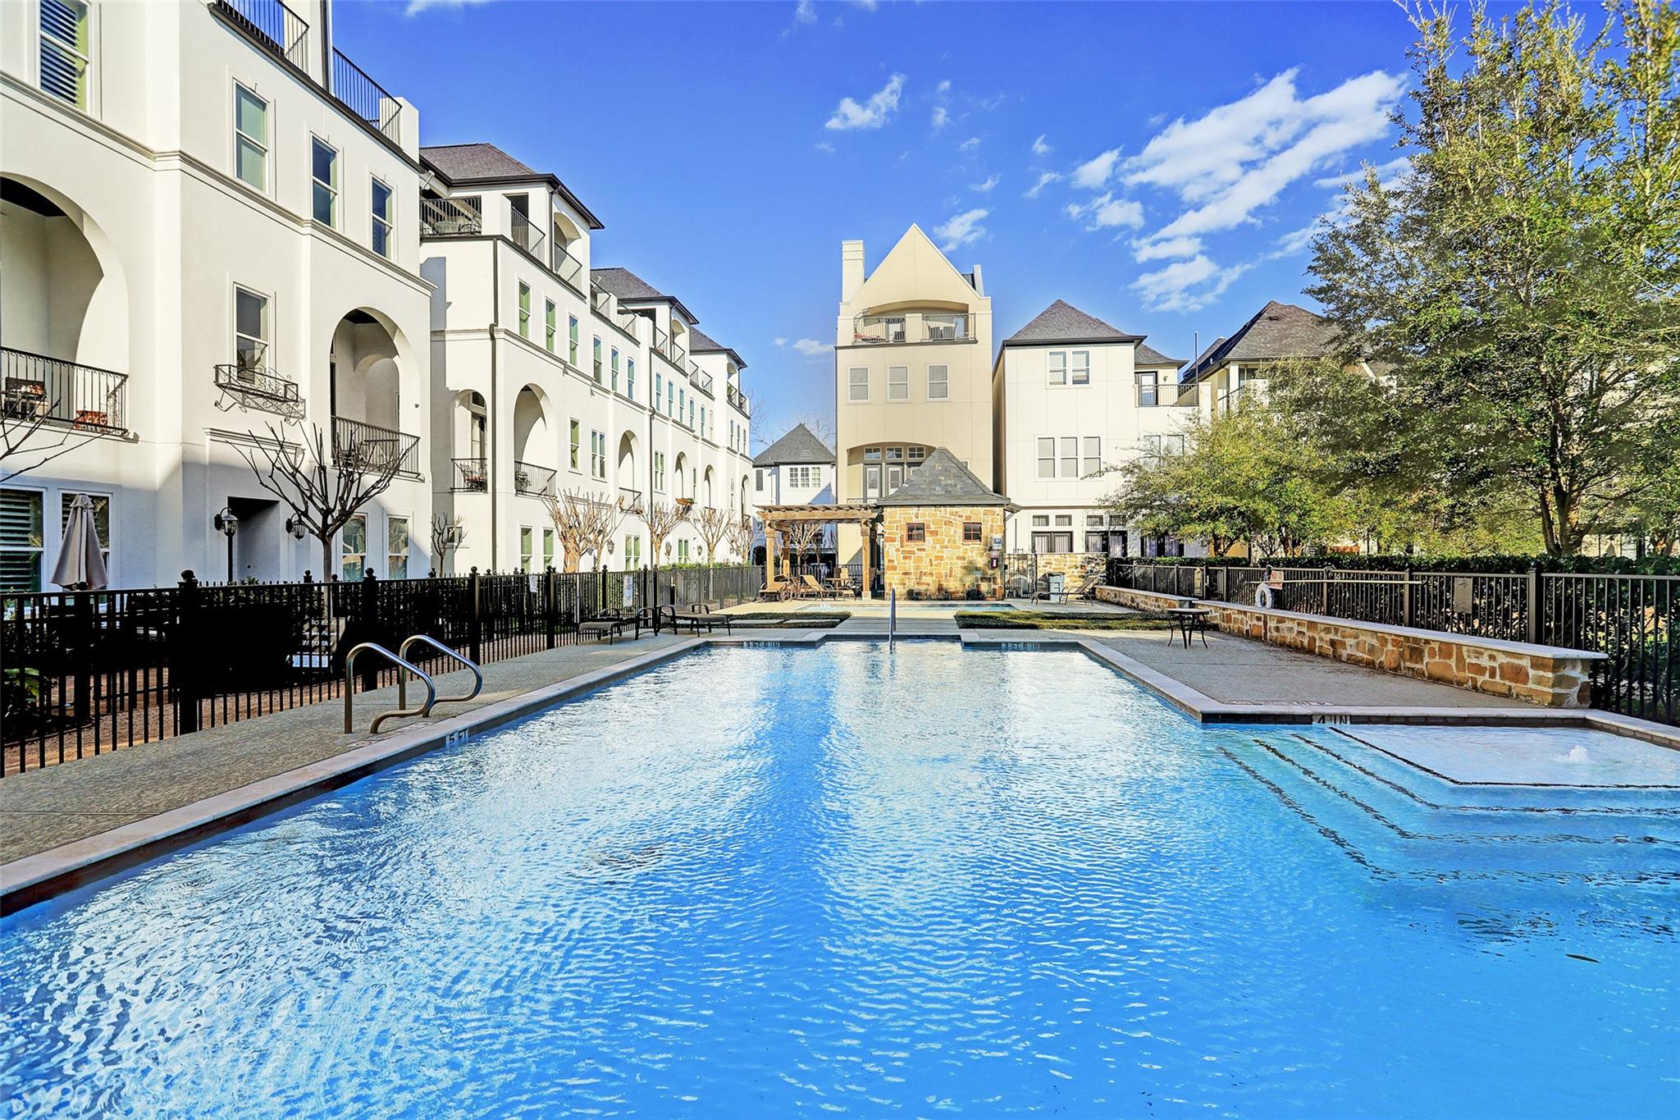
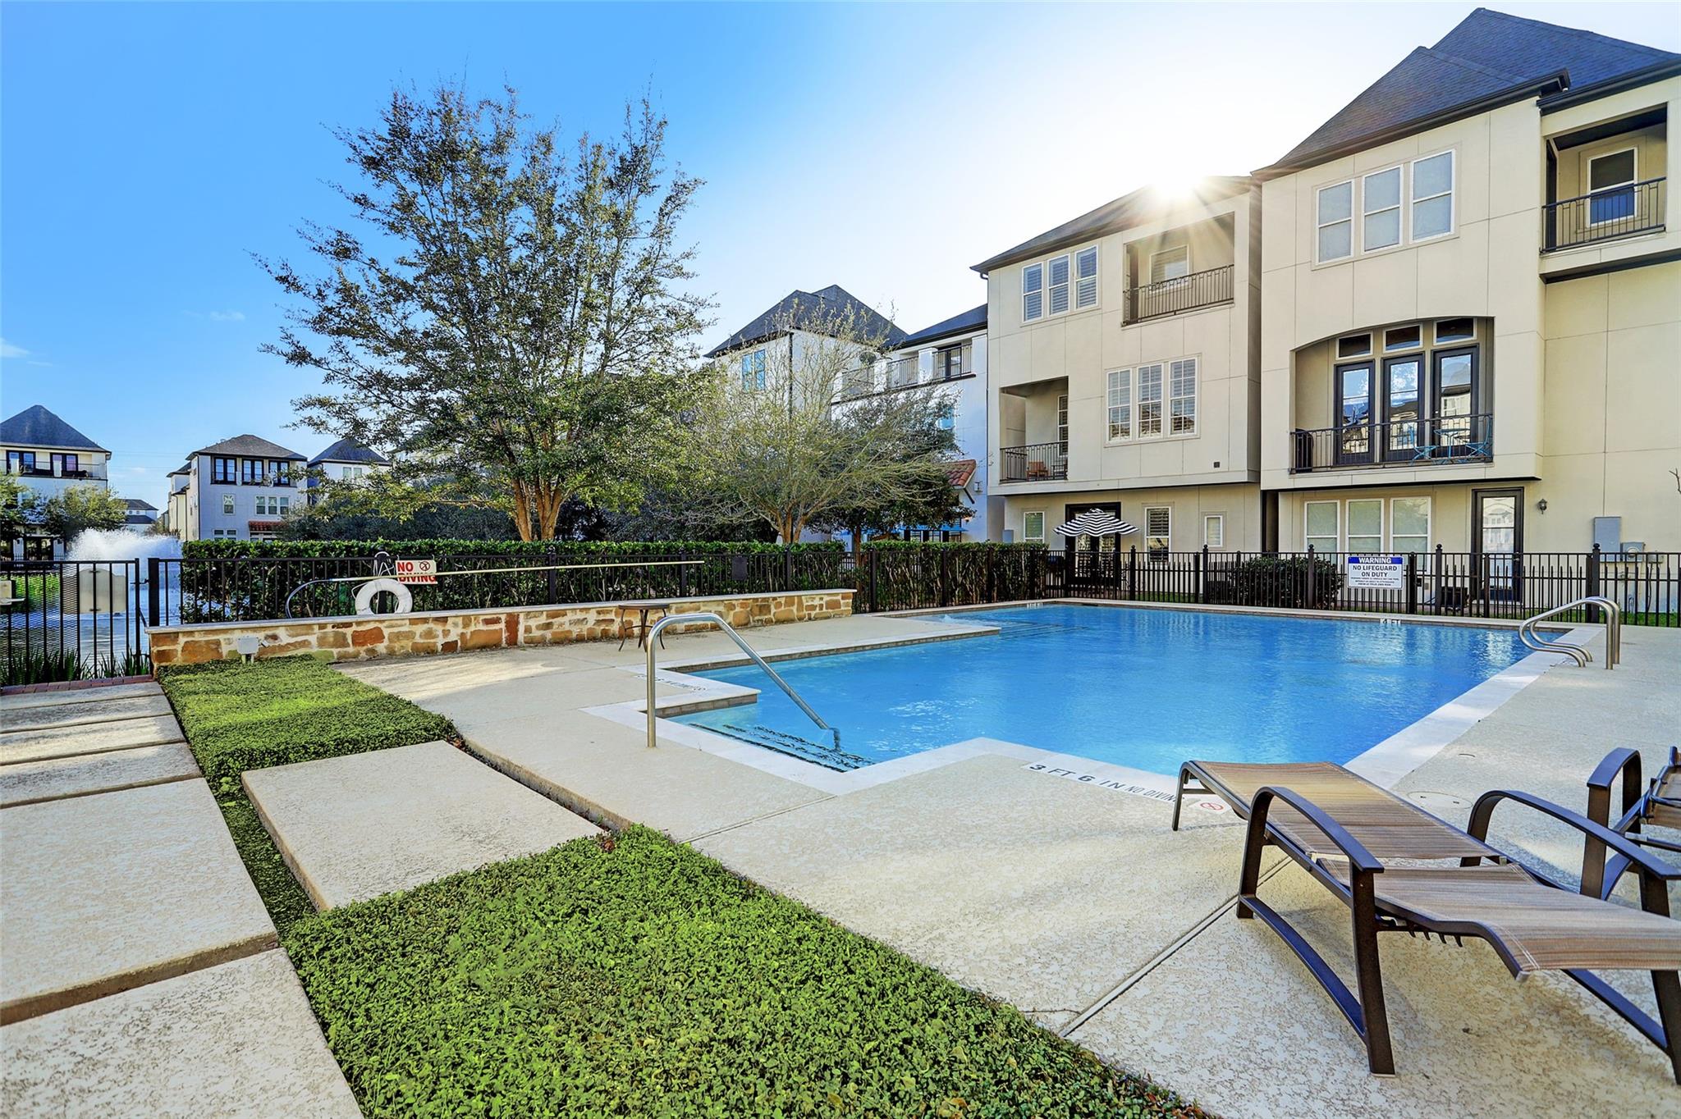
  • HOA AmenitiesControlled Access, Garbage Service, Pool
  • other exterior FeaturesBalcony, Sprinkler System

Financial

  • Price Upon Request

Work with Becky

I offer clients years of experience in the luxury home market and can provide the most suitable options for your needs within the Houston, Texas area. I actively list homes near the West University, River Oaks and Memorial, TX neighborhoods and are incredibly knowledgeable about each of my available real estate listings.

Follow Me on Instagram



