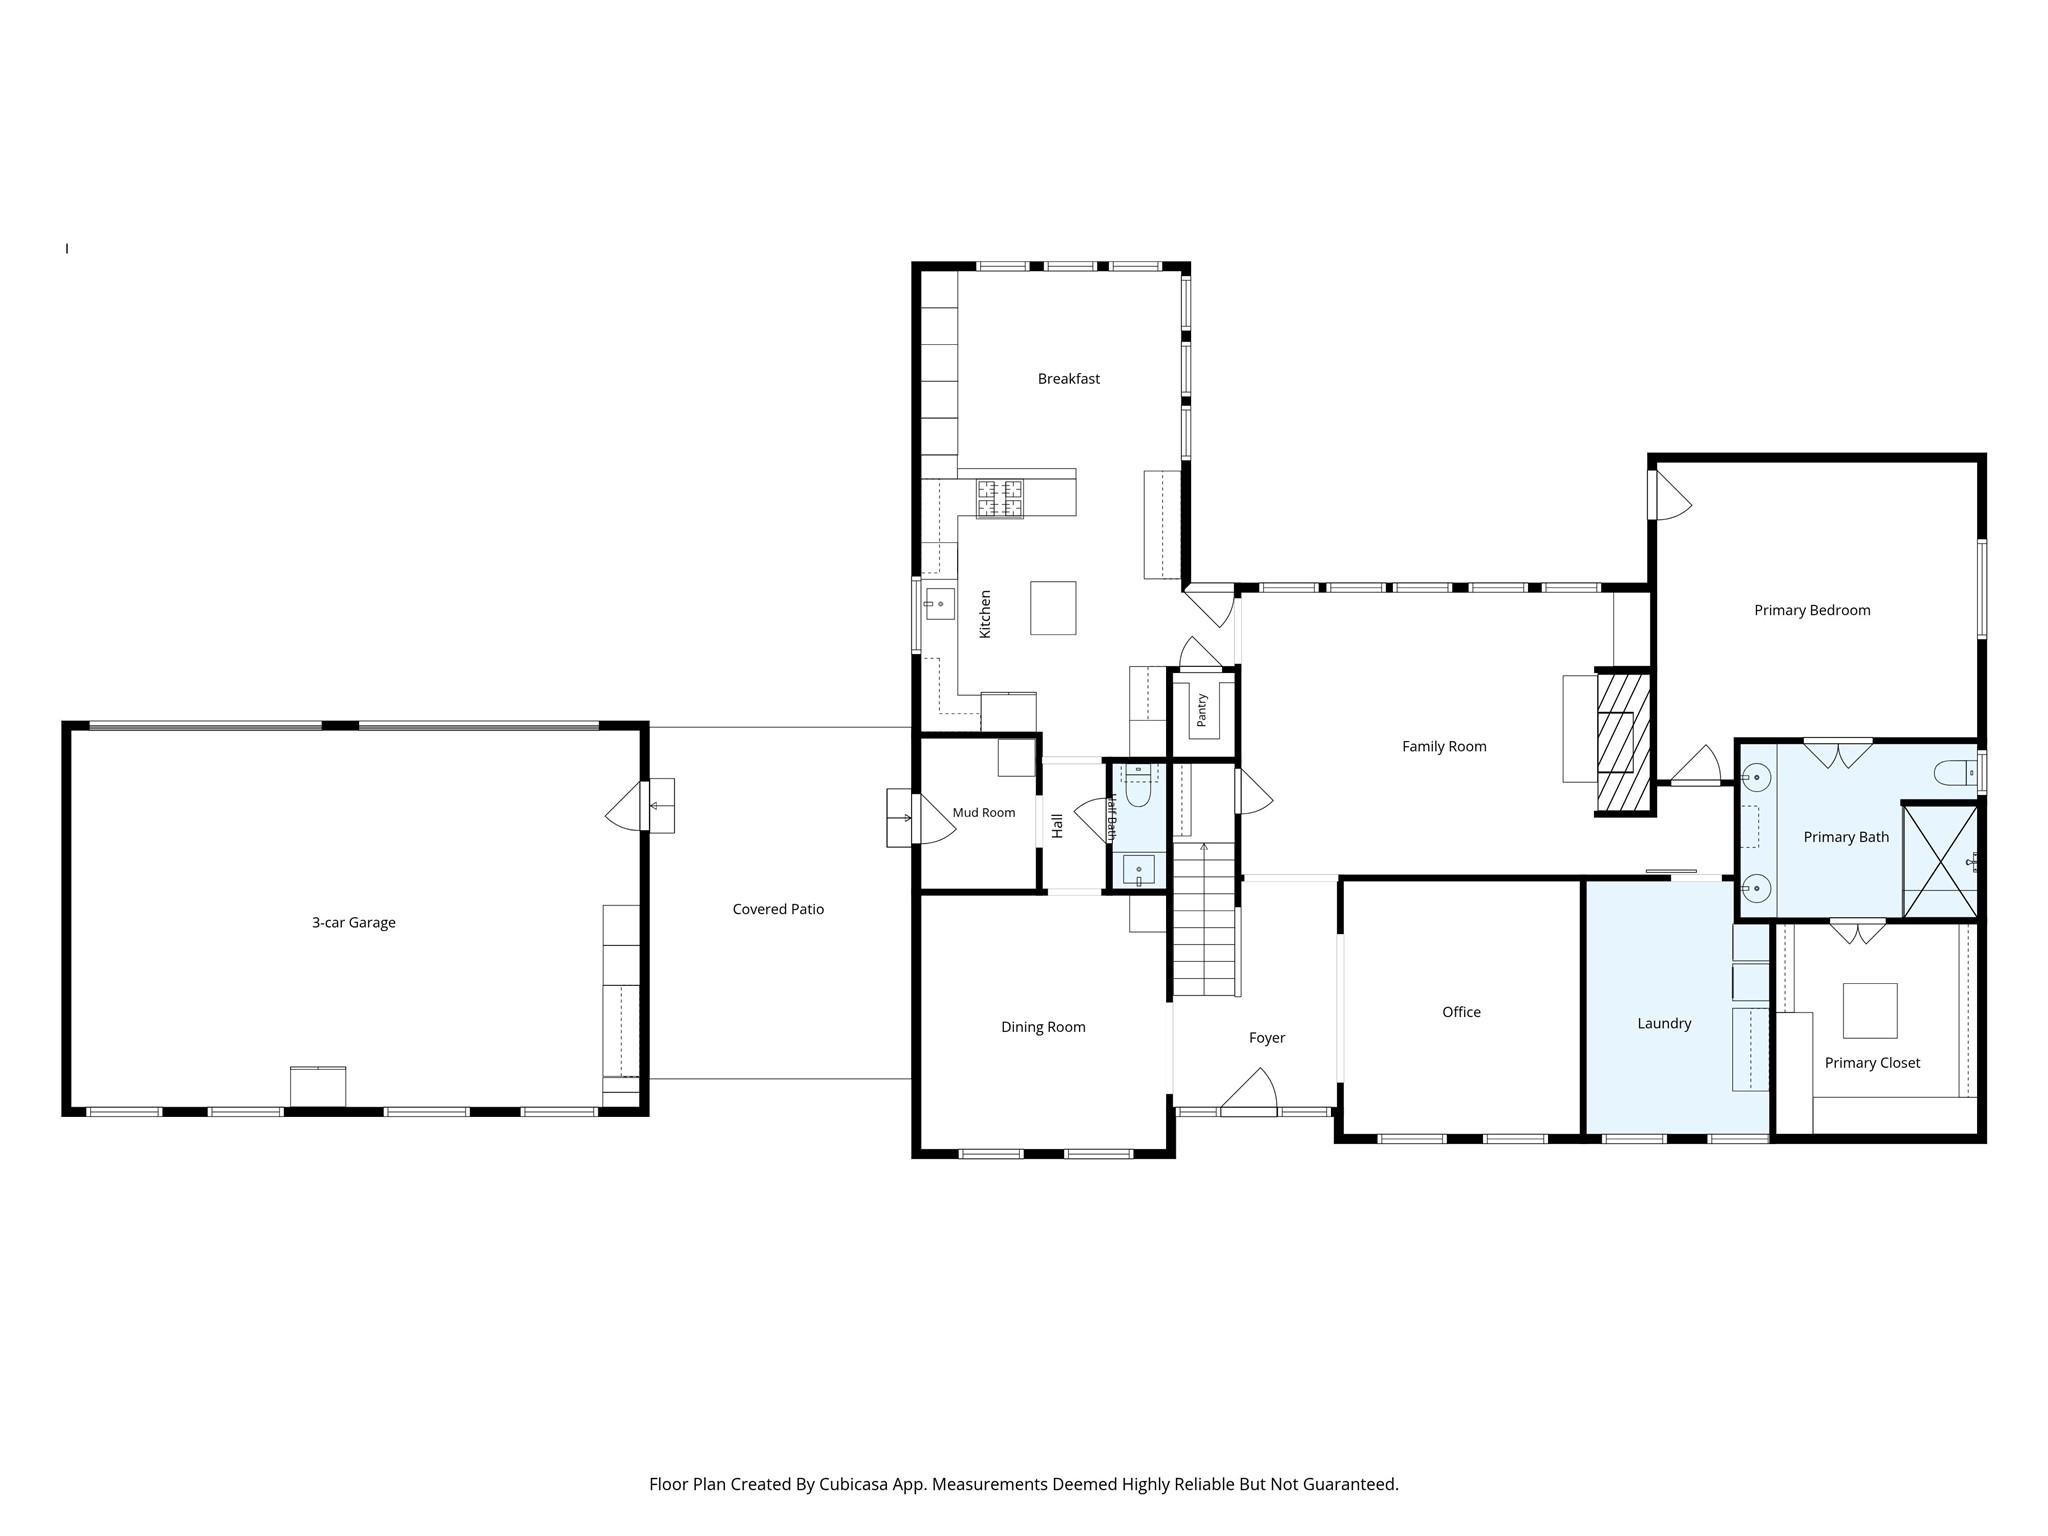
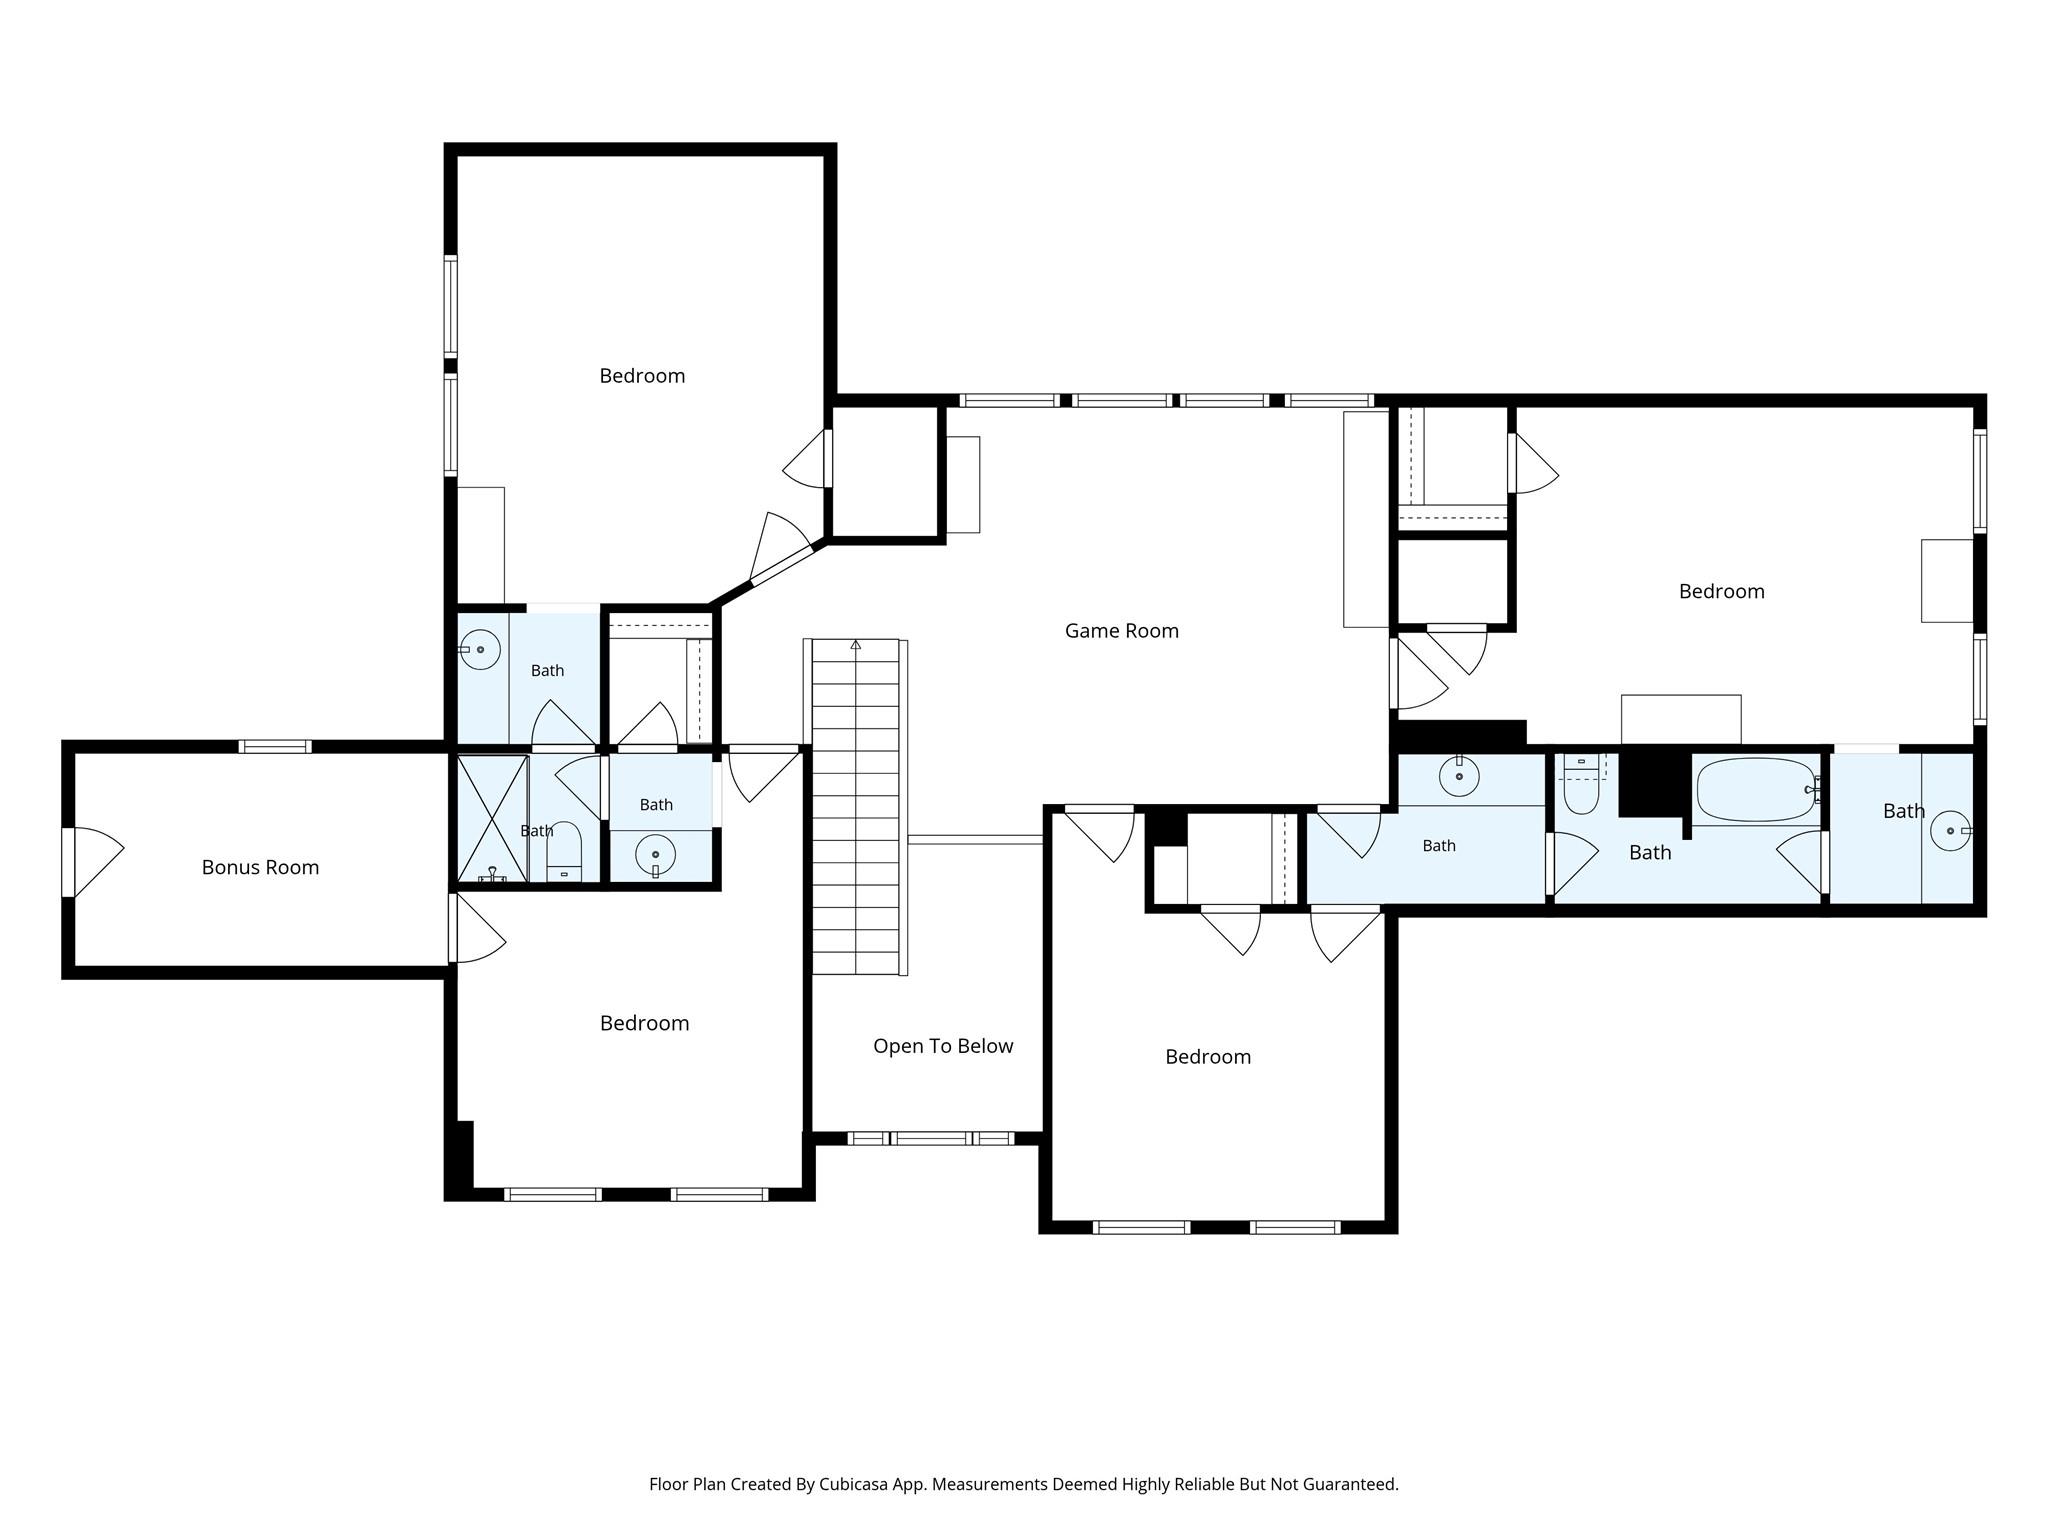
1726 Chestnut Grove Lane
SEE ALL PHOTOS
1726 Chestnut Grove Lane
Courtesy of Greenwood King Properties - Voss Office
Sold

1726 Chestnut Grove Lane

1726 Chestnut Grove Lane, Houston, TX 77345

Price Upon Request

1726 Chestnut Grove Lane

5 Beds 4 Baths 3,805 Sq.Ft. 0.42 Acres

Description

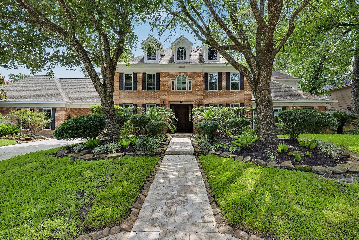
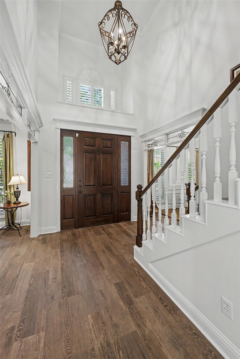
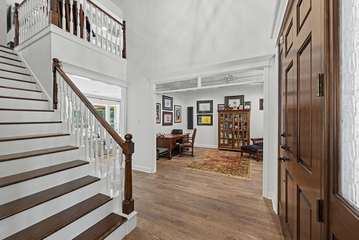
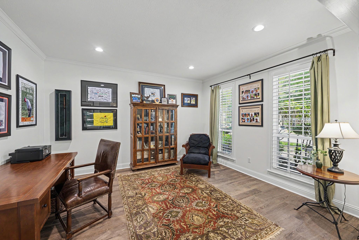
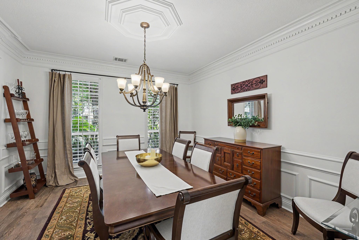
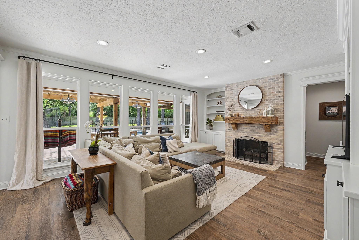
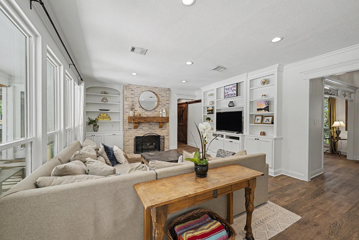
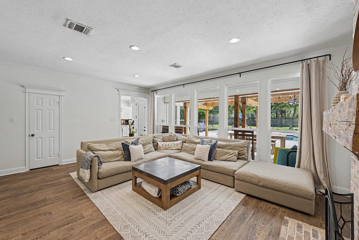
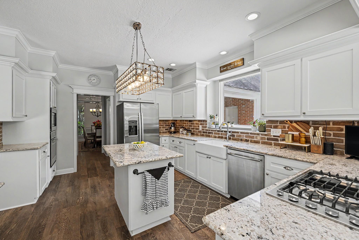
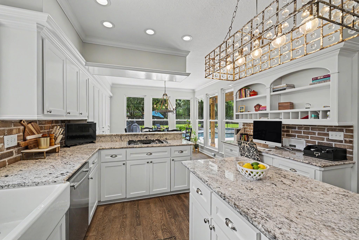
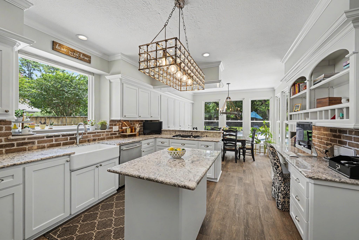
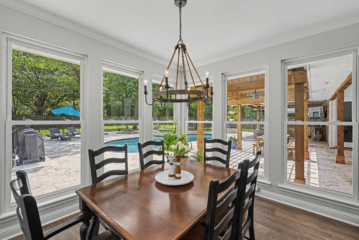
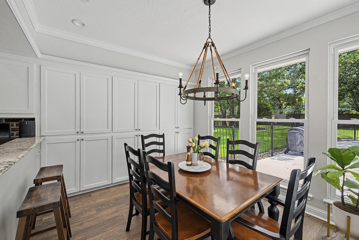
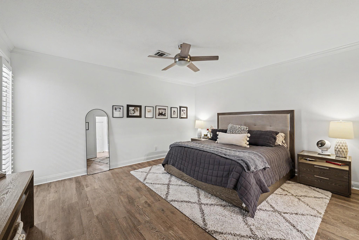
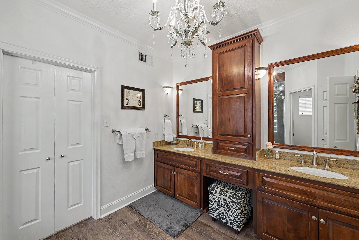
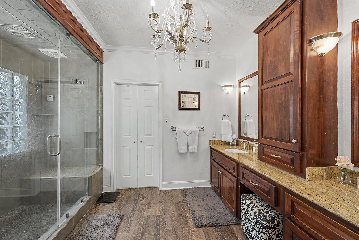
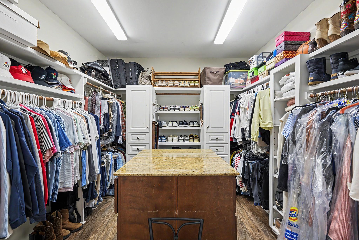
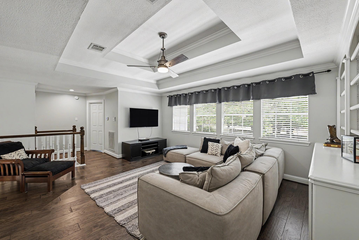
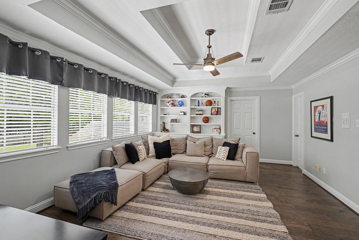
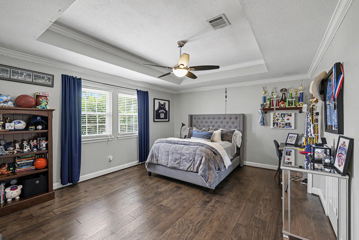
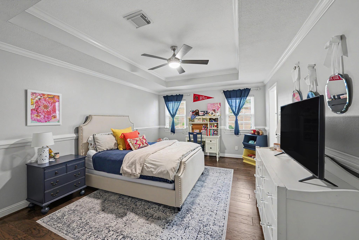
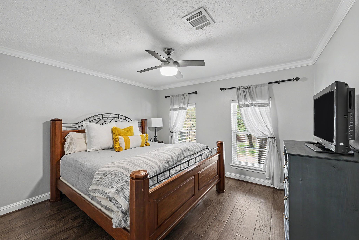
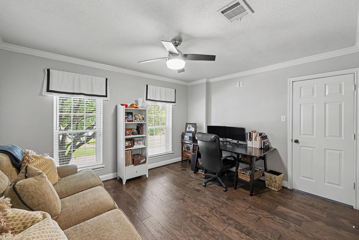
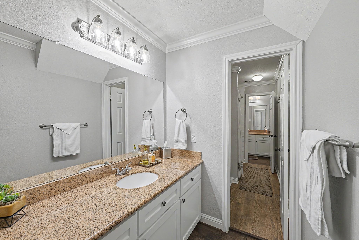
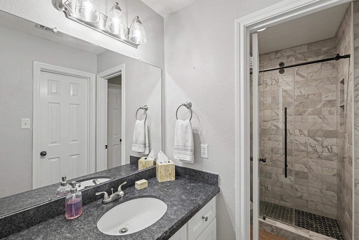
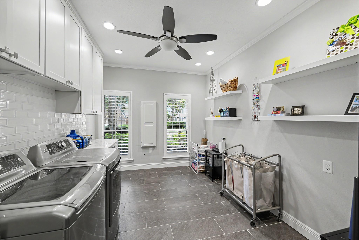
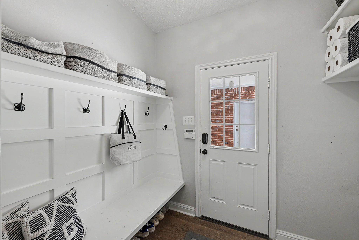
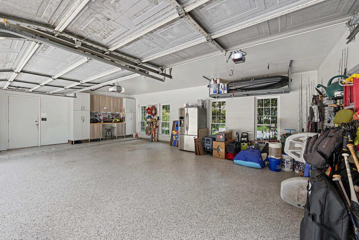
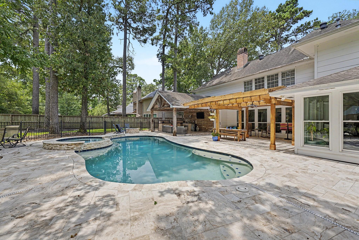
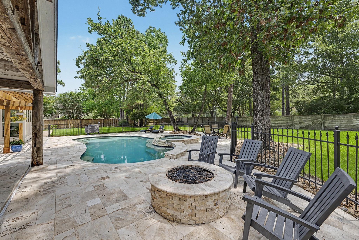
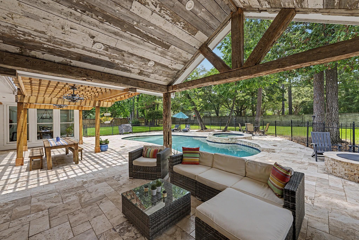
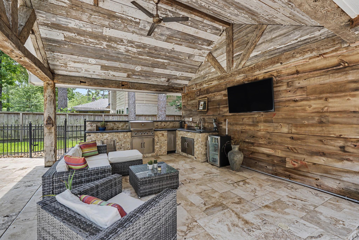
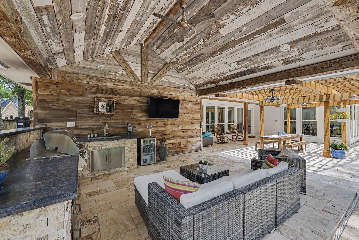
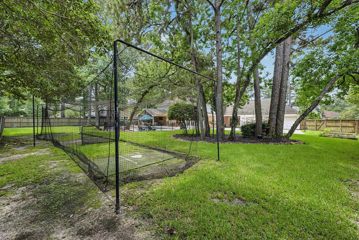
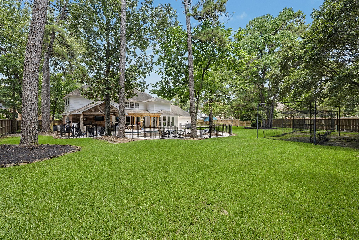
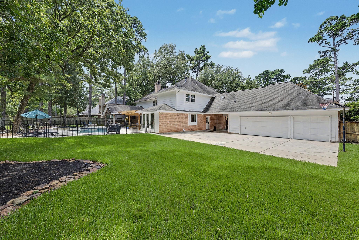
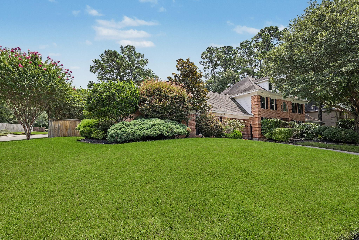
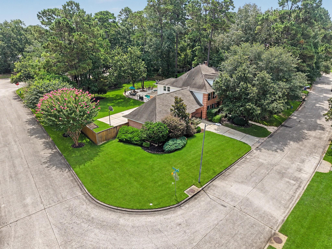
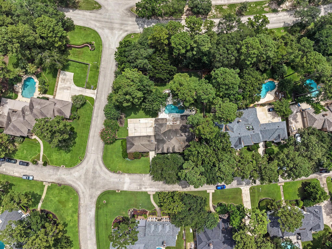
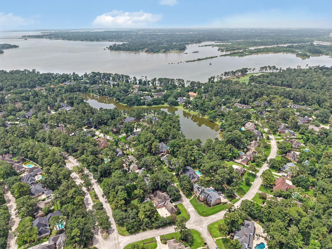
Nestled in the Kings Point Village of Kingwood, this beautifully updated 5-bed, 3.5-bath home offers an exceptional blend of luxury and outdoor living. A gated porte-cochere & 3-car garage provide both privacy and convenience for this expansive corner lot. Inside, you'll find a thoughtfully designed floor plan with a 1st-floor primary, updated island kitchen, and no carpet! Numerous updates enhance the home's style and functionality, creating a move-in-ready experience. Step outside to your own private retreat with no rear neighbors! The backyard features a sparkling pool, outdoor kitchen, cozy fire pit, and even a batting cage--an entertainer's dream! A whole-home generator provides added peace of mind. Ideally located near Kingwood's extensive greenbelt trails and Lake Houston, residents enjoy easy access to trails, nearby shopping & dining, desirable schools (Buyer to eligibility), and quick access to IAH. Don't miss out on this unique opportunity! All info per Seller.

Share Property

Location

1726 Chestnut Grove Lane, Houston, TX 77345

Status

Sold

Date Sold

August 11, 2026
Jason Knebel

Jason Knebel

Features & Amenities

Interior

  • total bedrooms5
  • Total bathrooms4
  • full bathrooms3
  • half bathroom1
  • Laundry room Electric Dryer Hookup, Washer Hookup
  • Flooring Engineered Wood, Tile
  • Fireplace Outside, Gas Log
  • APPLIANCES Disposal, Electric Oven, Oven, Microwave, Gas Cooktop, Dishwasher
  • other interior Features Crown Molding, Formal Entry/Foyer, En-Suite Bath, Primary Bed - 1st Floor, Sitting Area, Split Plan, Walk-In Closet(s)

Area & Lot

  • Status Sold
  • Date Sold August 11, 2026
  • Living Area3,805 Sq.Ft.
  • Total Area3,805 Sq.Ft.
  • Lot Area0.42 Acres
  • MLS® ID64613817
  • TypeResidential
  • YEAR BUILT1989
  • Architecture StylesTraditional
  • Elementary SchoolWillow Creek Elementary School (Humble)
  • Middle SchoolRiverwood Middle School
  • High SchoolKingwood High School
  • School District29 - Humble

Exterior

  • STORIES2
  • Garage Space3.0
  • water SourcePublic
  • PoolGunite, Heated, In Ground, Pool With Hot Tub Attached
  • roofComposition
  • lot featuresBack Yard, Corner Lot, Near Golf Course, Subdivided, 1/4 Up to 1/2 Acre
  • parkingDriveway Gate, Attached/Detached Garage, Additional Parking, Auto Driveway Gate, Garage Door Opener, Porte-Cochere, Driveway
  • HEAT TYPENatural Gas, Zoned
  • AIR CONDITIONINGCeiling Fan(s), Electric, Zoned
  • sewerPublic Sewer
  • SubstructureSlab
  • HOA AmenitiesBasketball Court, Jogging Path, Picnic Area, Playground, Pool, Tennis Court(s), Trail(s)
  • other exterior FeaturesOutdoor Kitchen, Sprinkler System

Financial

  • Price Upon Request
View Virtual Tour

Work with Becky

I offer clients years of experience in the luxury home market and can provide the most suitable options for your needs within the Houston, Texas area. I actively list homes near the West University, River Oaks and Memorial, TX neighborhoods and are incredibly knowledgeable about each of my available real estate listings.

Follow Me on Instagram



