234 S Post Oak Lane
234 S Post Oak Lane
234 S Post Oak Lane
234 S Post Oak Lane
234 S Post Oak Lane
234 S Post Oak Lane
SEE ALL PHOTOS
234 S Post Oak Lane
234 S Post Oak Lane
234 S Post Oak Lane
234 S Post Oak Lane
234 S Post Oak Lane
234 S Post Oak Lane
Courtesy of Greenwood King Properties - Voss Office
Sold

234 S Post Oak Lane

234 S Post Oak Lane, Houston, TX 77056

Price Upon Request

234 S Post Oak Lane

4 Beds 5 Baths 3,536 Sq.Ft. 2,888.03 Sq.Ft.

Description

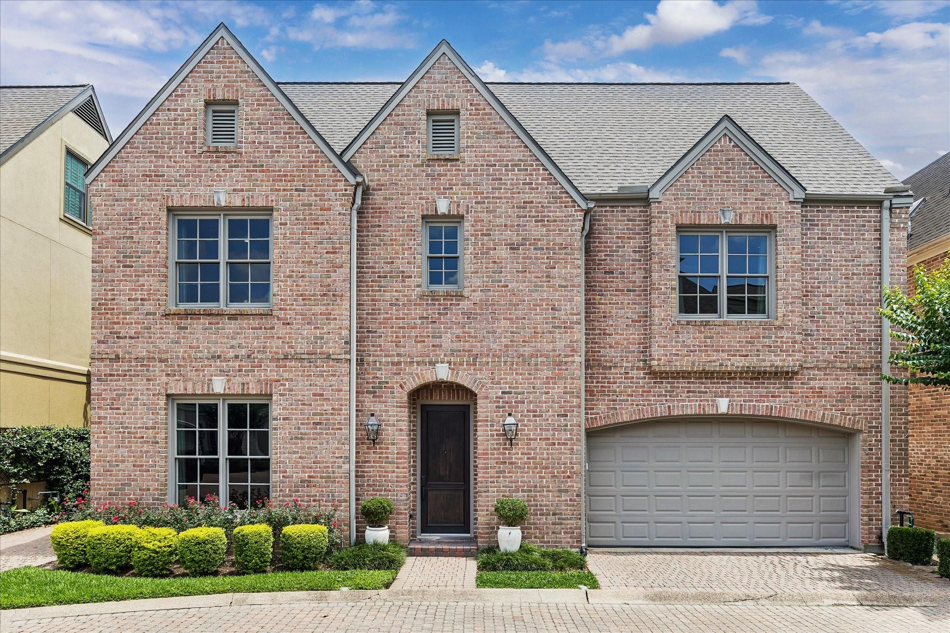
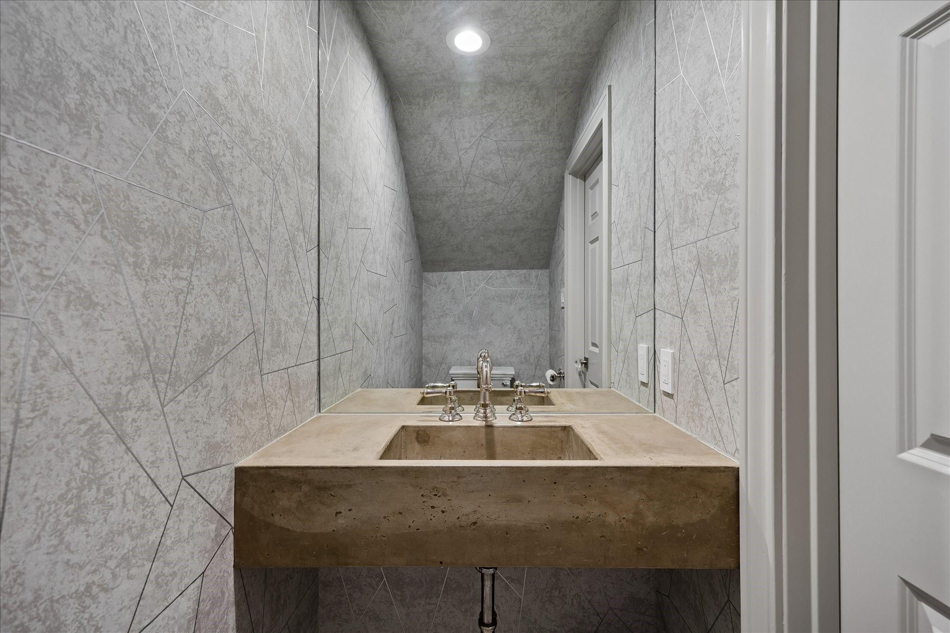
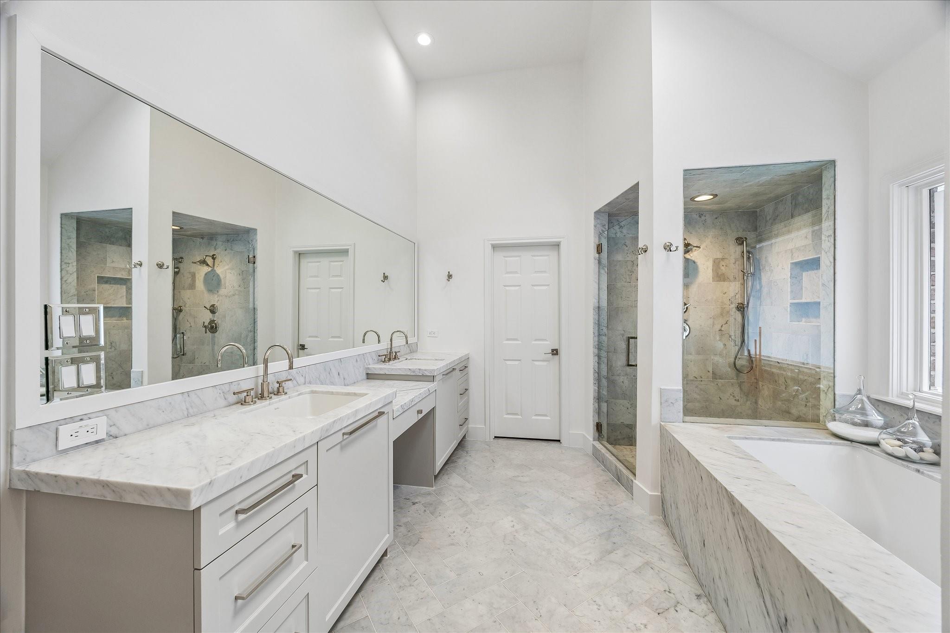
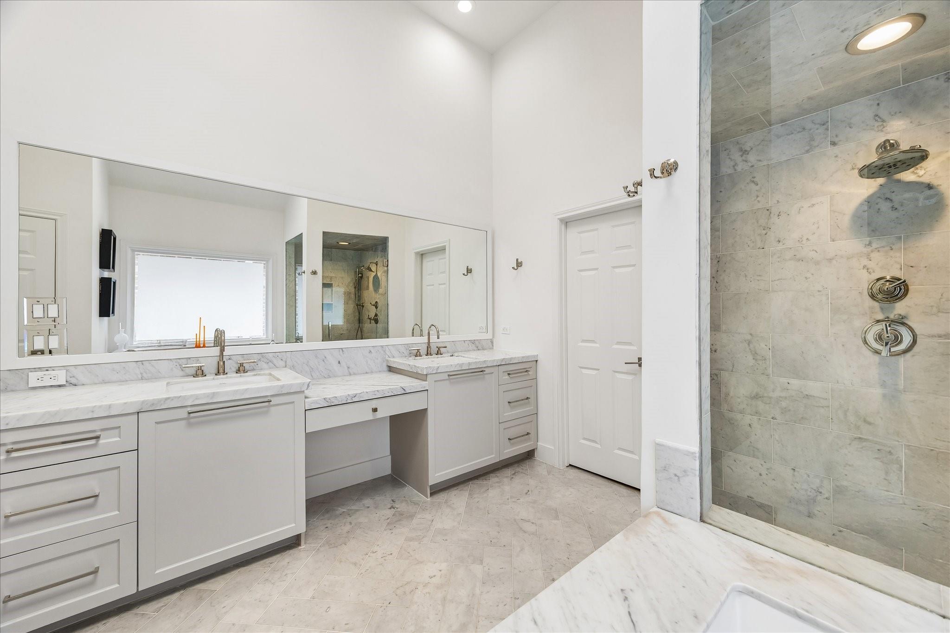
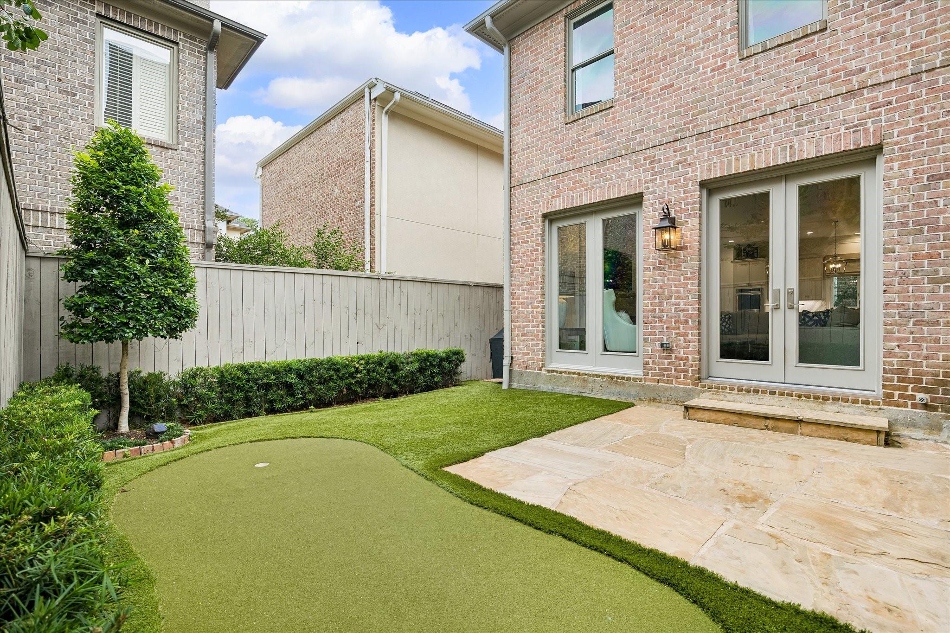
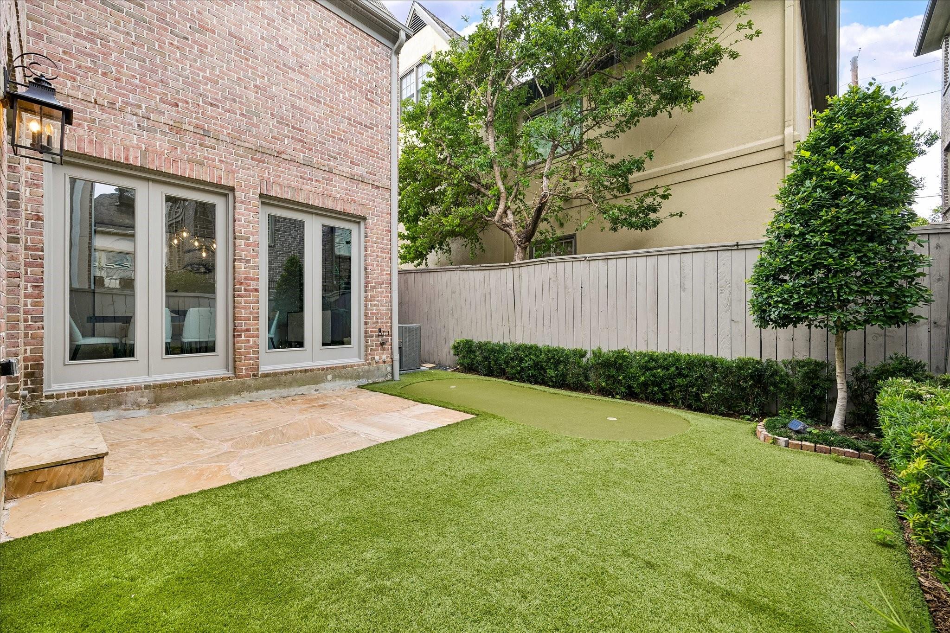
Sophisticated & beautifully updated, this residence offers refined living in a gated close-in location. Major 2024 improvements enhance both style & functionality, including interior & exterior paint, wood flooring throughout, roof replacement, stylish bar, tankless water heater, & more! Timeless brick exterior opens to elegant interiors featuring 1st-floor study w/custom built-ins & formal dining room accented w/chic wallpaper & paneling. The open-concept living area w/fireplace flows seamlessly to the chef's kitchen, ideal for entertaining. Spacious primary suite offers vaulted ceilings & marble bath w/2 generous closets. All 2ndary baths were renovated in 2024, including the addition of new bathroom & closet on 3rd floor. Private outdoor space features turf lawn, putting green & patio. Elevator capable. Whole home water filtration. Garage w/epoxy flooring & built-in storage. An exceptional move-in ready offering w/extensive updates. 6 OFF STREET GUEST PARKING SPACES! Info per Seller

Share Property

Location

234 S Post Oak Lane, Houston, TX 77056

Status

Sold

Date Sold

August 10, 2026
Joel Wahl

Joel Wahl

Sharon Ballas

Sharon Ballas

Features & Amenities

Interior

  • total bedrooms4
  • Total bathrooms5
  • full bathrooms4
  • half bathroom1
  • Laundry room Electric Dryer Hookup, Gas Dryer Hookup, Washer Hookup
  • Flooring Engineered Wood, Stone
  • Fireplace Gas Log
  • APPLIANCES Disposal, Dryer Included, Refrigerator Included, Washer Included, Wine Refrigerator, Convection Oven, Double Oven, Electric Oven, Microwave, Gas Cooktop, Dishwasher
  • other interior Features Crown Molding, Elevator Shaft, Formal Entry/Foyer, High Ceilings, All Bedrooms Up, En-Suite Bath, Primary Bed - 2nd Floor, Walk-In Closet(s)

Area & Lot

  • Status Sold
  • Date Sold August 10, 2026
  • Living Area3,536 Sq.Ft.
  • Total Area3,536 Sq.Ft.
  • Lot Area2,888.03 Sq.Ft.
  • MLS® ID97494737
  • TypeResidential
  • YEAR BUILT1999
  • NeighborhoodUptown
  • Architecture StylesTraditional
  • Elementary SchoolBriargrove Elementary School
  • Middle SchoolTanglewood Middle School
  • High SchoolWisdom High School
  • School District27 - Houston

Exterior

  • STORIES3
  • Garage Space2.0
  • water SourcePublic
  • roofComposition
  • lot featuresBuild Line Restricted, Patio Lot, 0 Up To 1/4 Acre
  • parkingAttached, Garage Door Opener, Double-Wide Driveway
  • HEAT TYPENatural Gas
  • AIR CONDITIONINGCeiling Fan(s), Electric
  • sewerPublic Sewer
  • SubstructureSlab
  • HOA AmenitiesControlled Access
  • other exterior FeaturesBack Green Space, Sprinkler System

Financial

  • Price Upon Request

Work with Becky

I offer clients years of experience in the luxury home market and can provide the most suitable options for your needs within the Houston, Texas area. I actively list homes near the West University, River Oaks and Memorial, TX neighborhoods and are incredibly knowledgeable about each of my available real estate listings.

Follow Me on Instagram