2918 Eden Trails Lane
SEE ALL PHOTOS
2918 Eden Trails Lane
Courtesy of Greenwood King Properties - Kirby Office
Sold

2918 Eden Trails Lane

2918 Eden Trails Lane, Richmond, TX 77406

Price Upon Request

2918 Eden Trails Lane

4 Beds 3 Baths 2,600 Sq.Ft. 7,832.09 Sq.Ft.

Description

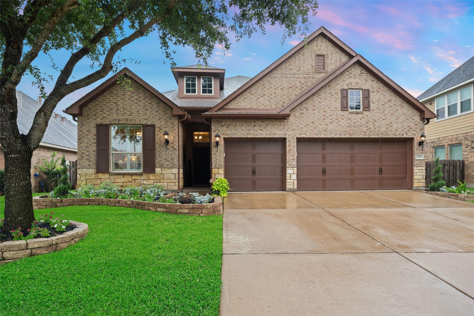
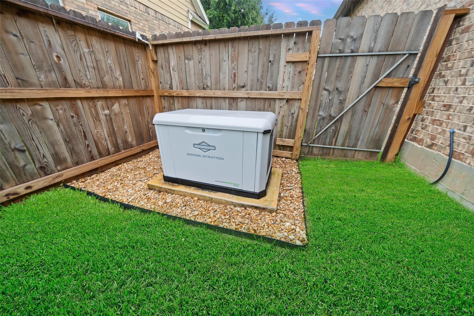
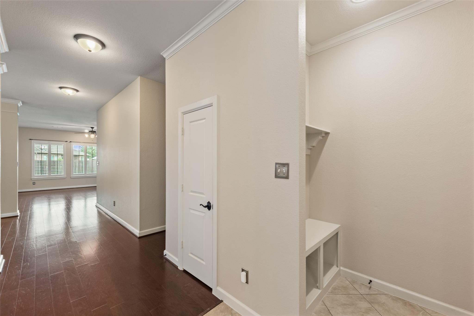
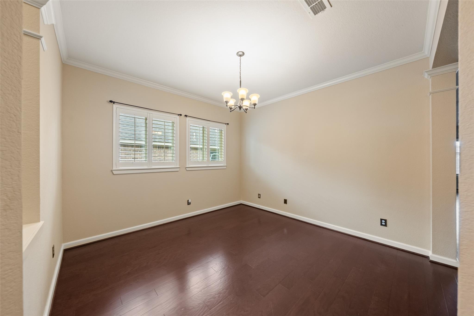
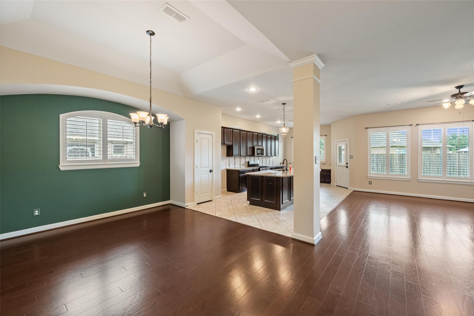
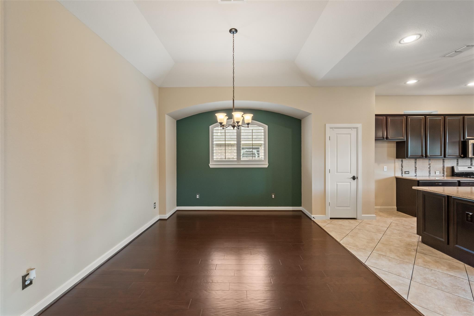
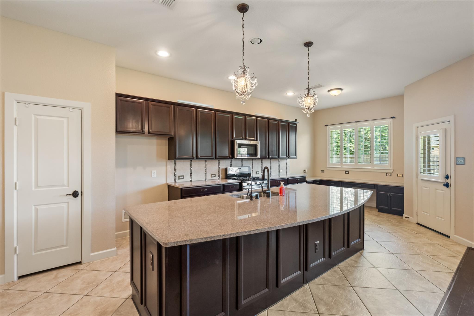
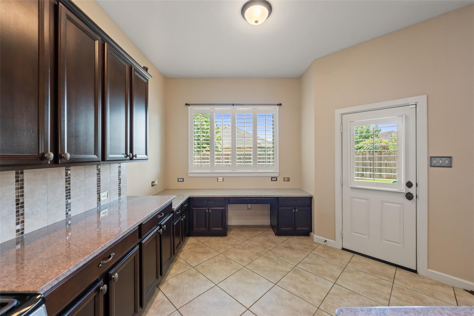
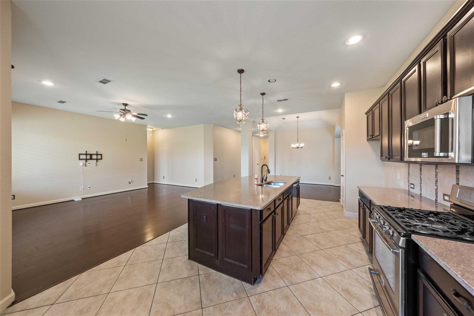
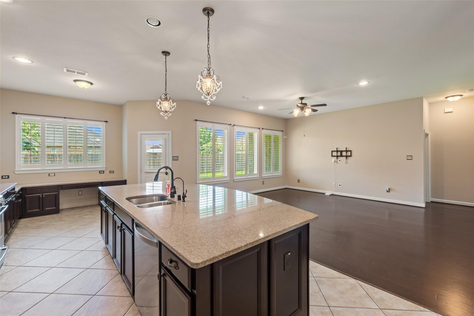
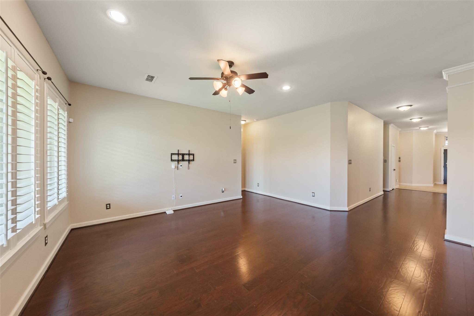
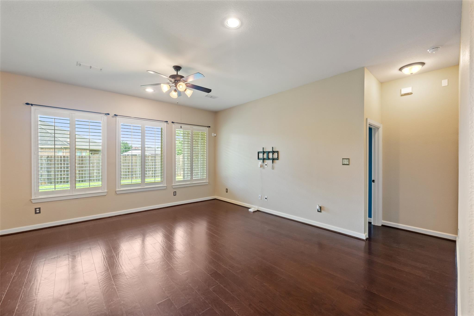
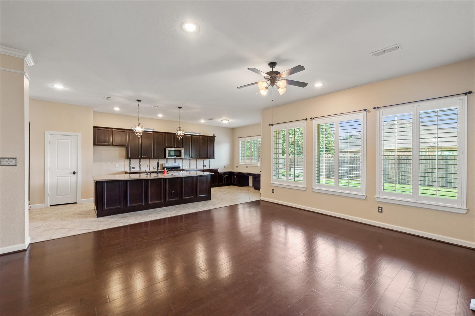
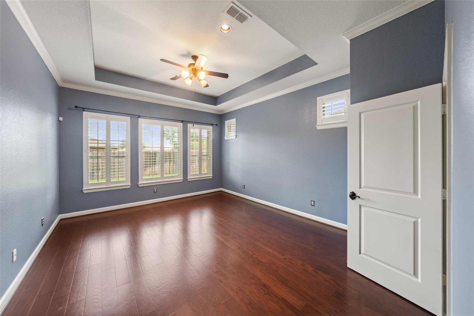
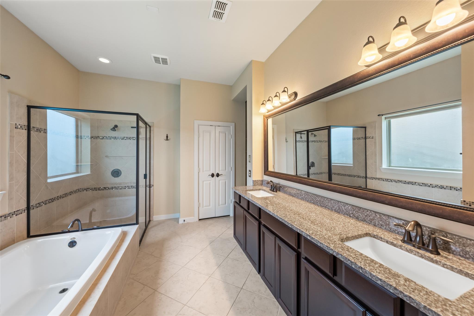
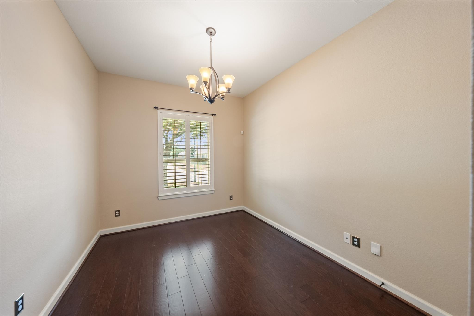
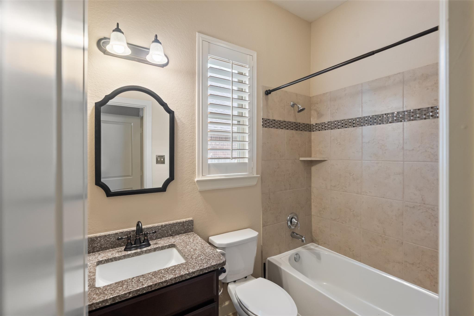
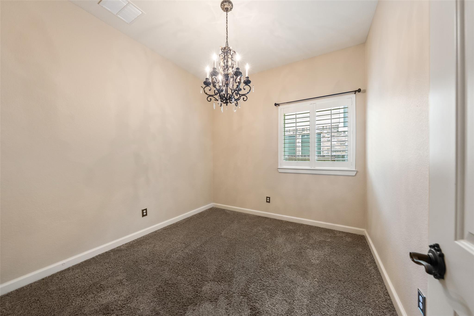
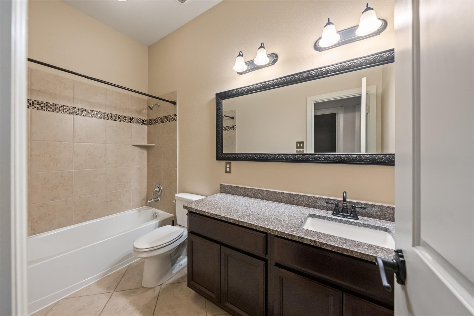
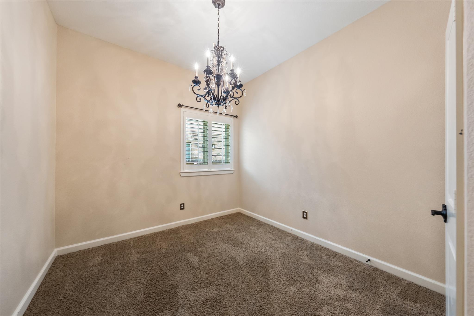
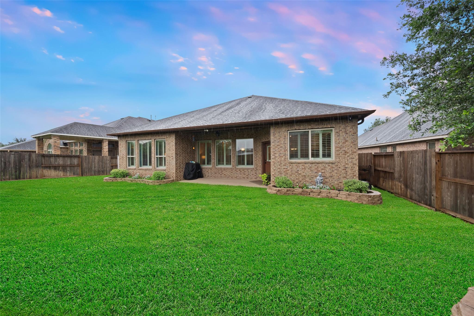
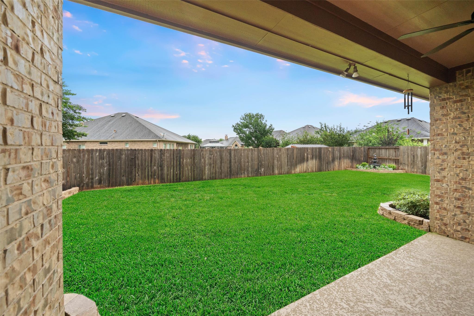
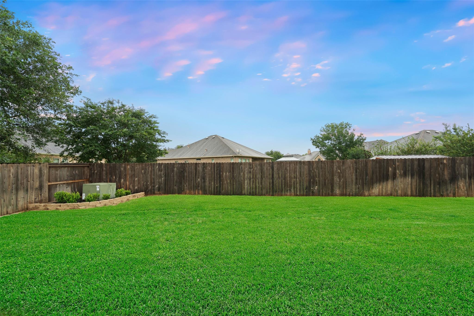
MOTIVATED SELLERS! Charming 4 bedroom 3 bathroom David Weekley home in the desirable River Edge community! This beautifully maintained home features a brick and stone exterior, 3-car garage, whole home 22kW generator and an open-concept layout perfect for entertaining. The spacious island kitchen offers a gas range, built-in study nook, and overlooks the family room. Wood floors in the primary suite-Additional highlights: plantation shutters, sitting room off the foyer ideal for a formal living, covered back patio, new sprinkler system, new fence, fresh exterior paint, and updated landscaping. LOW HOA! All info per seller

Share Property

Location

2918 Eden Trails Lane, Richmond, TX 77406

Status

Sold

Date Sold

August 6, 2026
Ashton Ferrari

Ashton Ferrari

Features & Amenities

Interior

  • total bedrooms4
  • Total bathrooms3
  • full bathrooms3
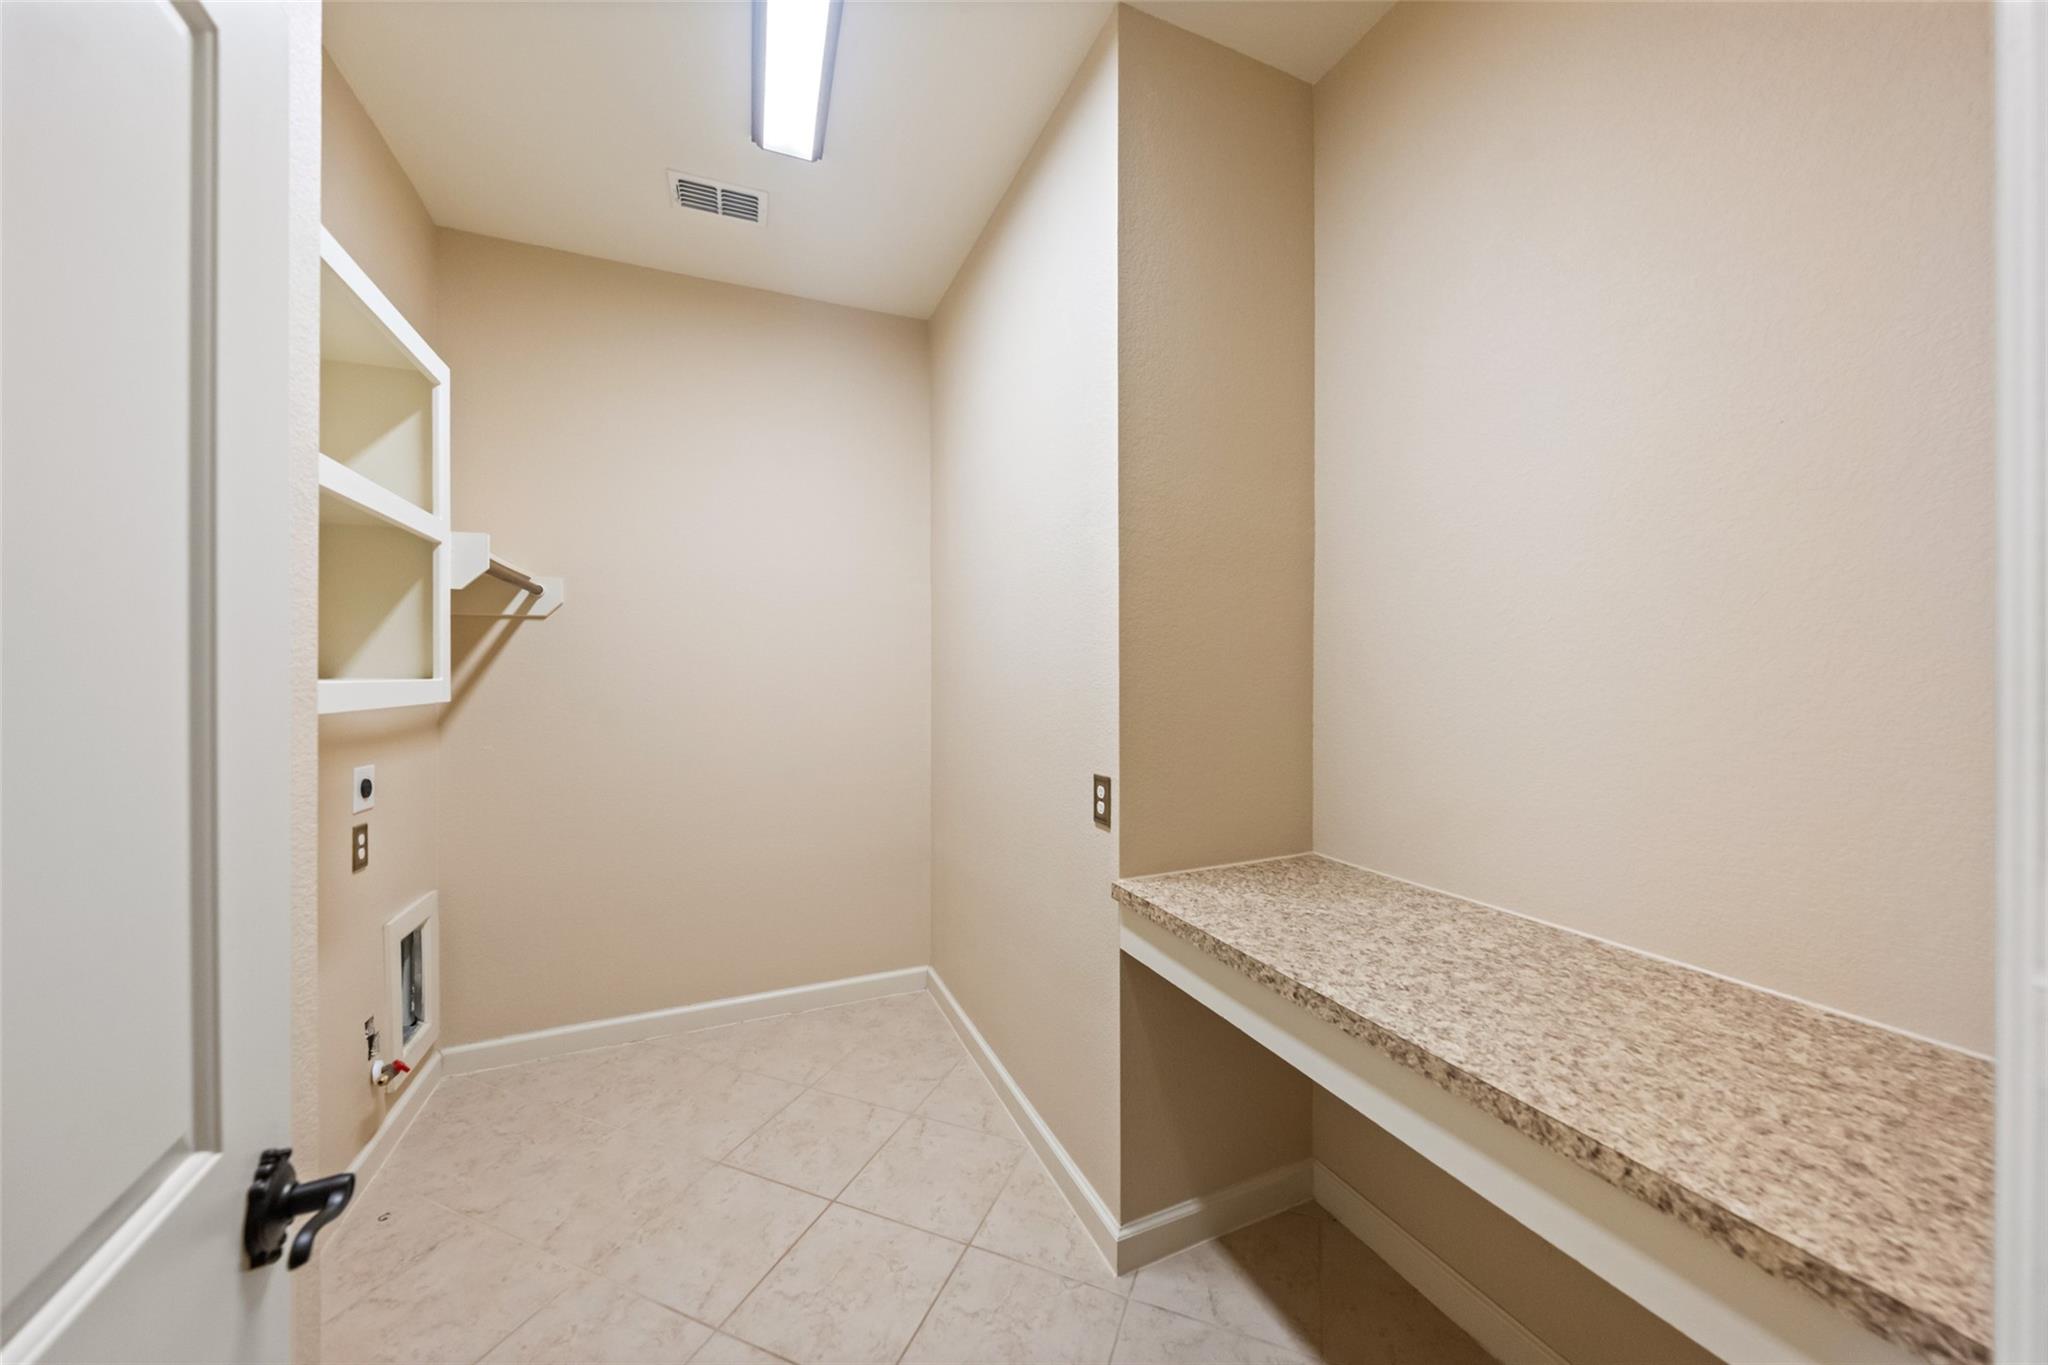
  • Laundry room Electric Dryer Hookup, Gas Dryer Hookup, Washer Hookup
  • Flooring Carpet, Tile, Wood
  • APPLIANCES Disposal, Gas Oven, Microwave, Gas Range, Dishwasher
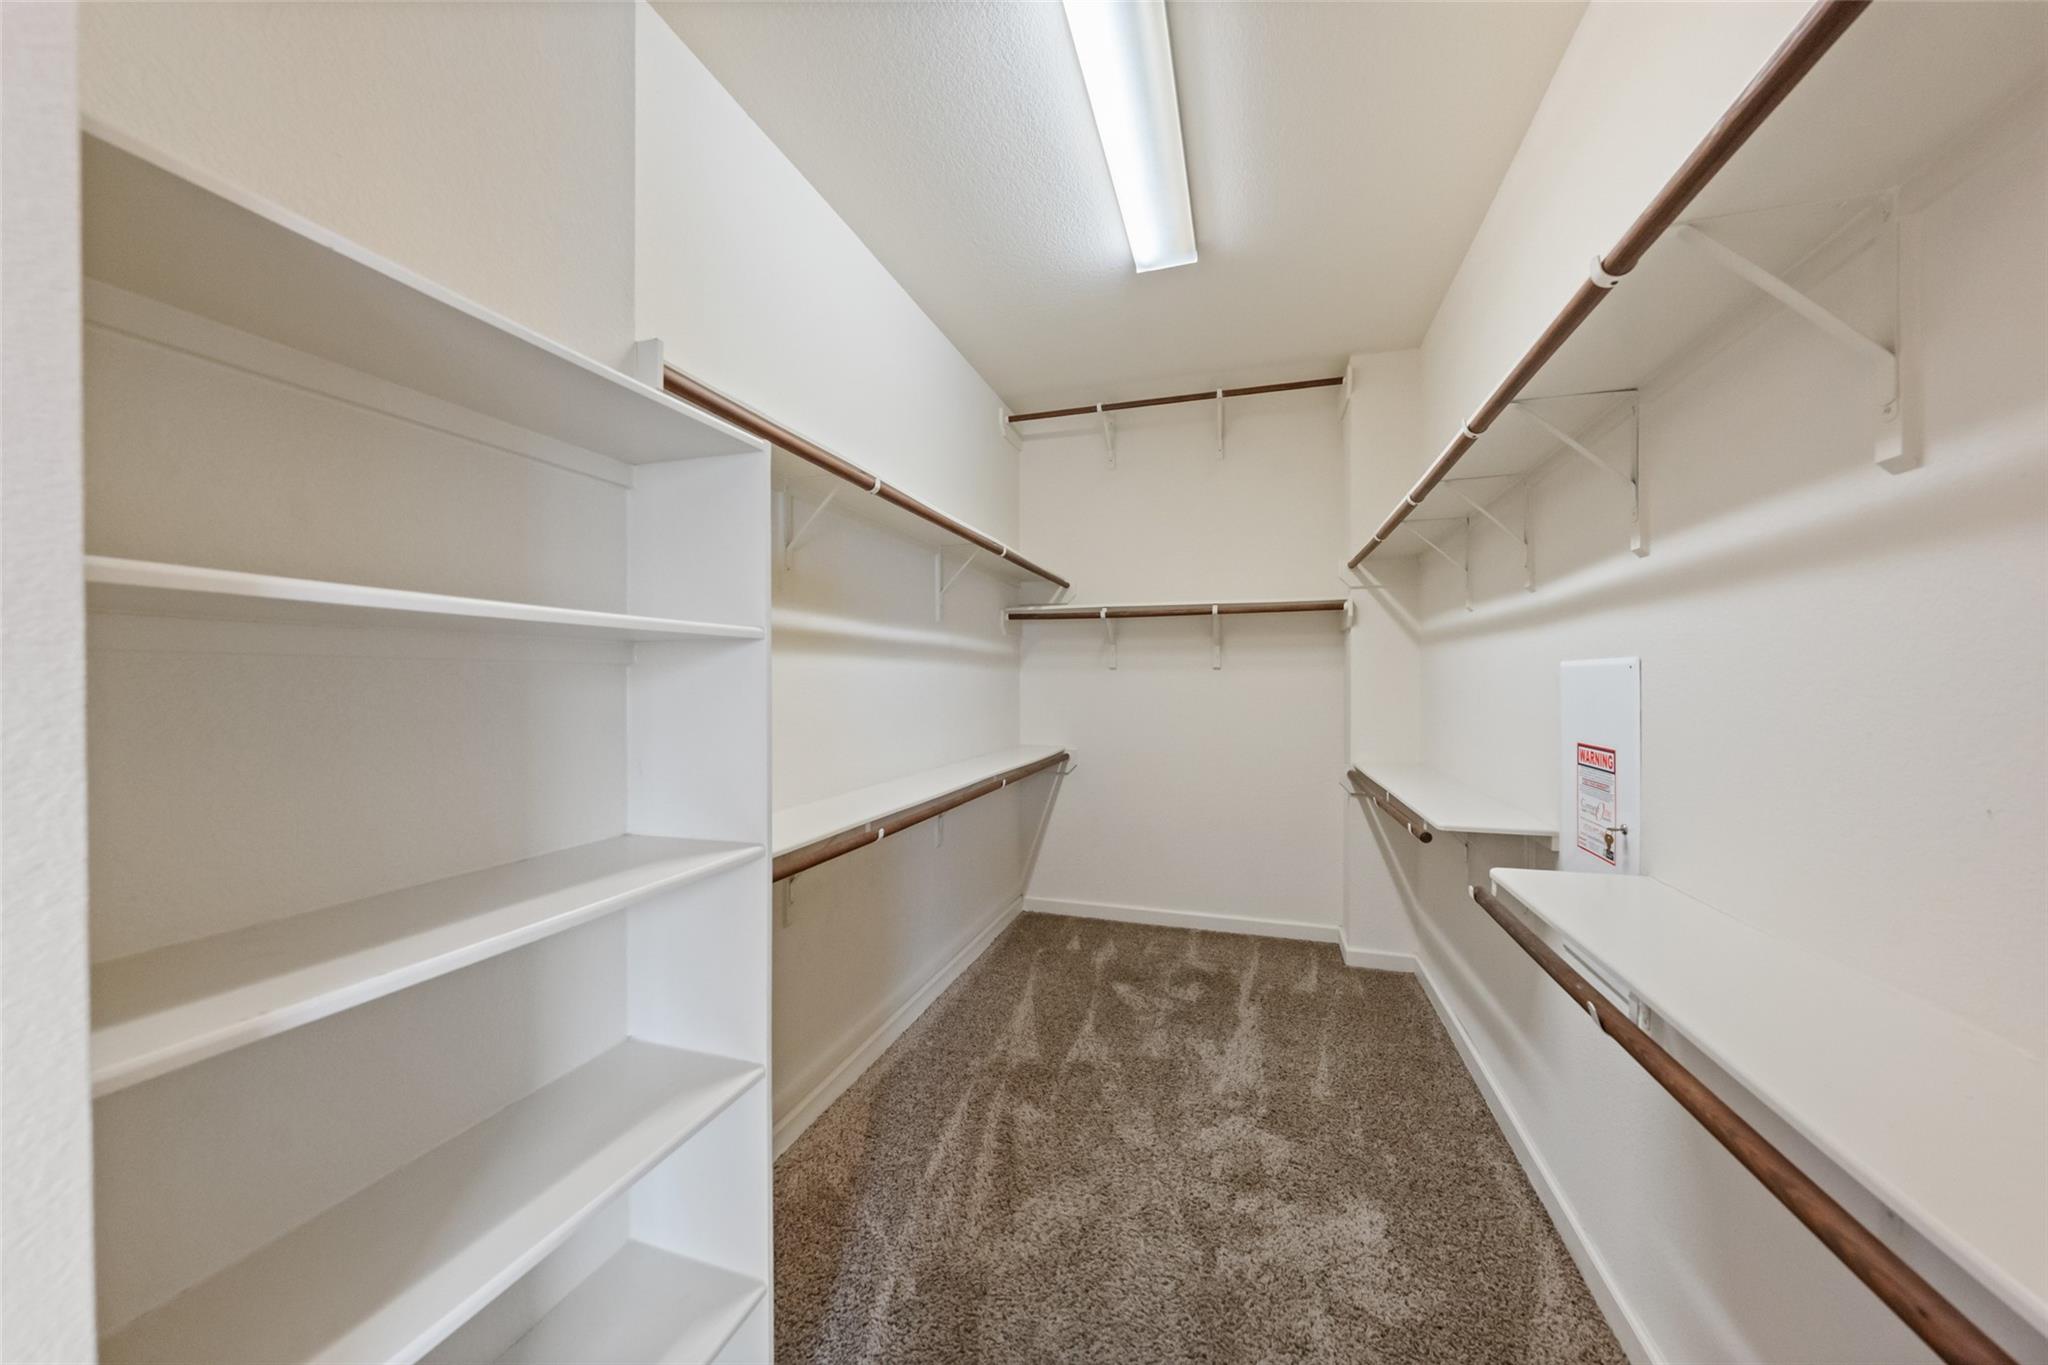
  • other interior Features High Ceilings, Sitting Area, Walk-In Closet(s)

Area & Lot

  • Status Sold
  • Date Sold August 6, 2026
  • Living Area2,600 Sq.Ft.
  • Total Area2,600 Sq.Ft.
  • Lot Area7,832.09 Sq.Ft.
  • MLS® ID57055638
  • TypeResidential
  • YEAR BUILT2014
  • Architecture StylesTraditional
  • Elementary SchoolAustin Elementary School (Lamar)
  • Middle SchoolBriscoe Junior High School
  • High SchoolFoster High School
  • School District33 - Lamar Consolidated

Exterior

  • STORIES1
  • Garage Space3.0
  • water SourceWater District
  • roofComposition
  • lot featuresSubdivided, 0 Up To 1/4 Acre
  • parkingAttached
  • HEAT TYPENatural Gas
  • AIR CONDITIONINGCeiling Fan(s), Electric
  • SubstructureSlab
  • HOA AmenitiesClubhouse, Jogging Path, Playground, Pool, Splash Pad, Trail(s)
  • other exterior FeaturesSprinkler System

Financial

  • Price Upon Request

Work with Becky

I offer clients years of experience in the luxury home market and can provide the most suitable options for your needs within the Houston, Texas area. I actively list homes near the West University, River Oaks and Memorial, TX neighborhoods and are incredibly knowledgeable about each of my available real estate listings.

Follow Me on Instagram



