5550 Candlewood Drive
SEE ALL PHOTOS
5550 Candlewood Drive
Courtesy of NewTrust Real Estate
Sold

5550 Candlewood Drive

5550 Candlewood Drive, Houston, TX 77056

Price Upon Request

5550 Candlewood Drive

5 Beds 8 Baths 10,201 Sq.Ft. 0.47 Acres

Description

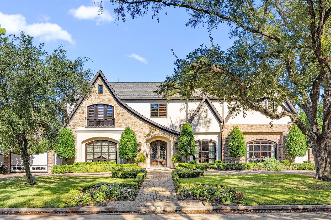
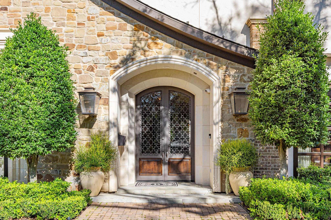
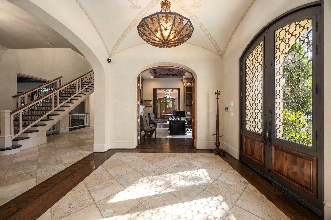
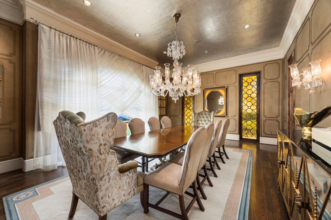
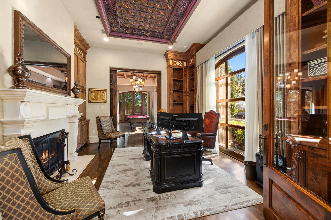
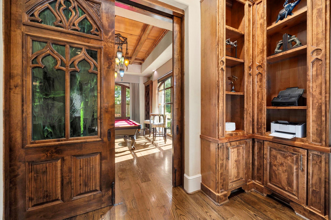
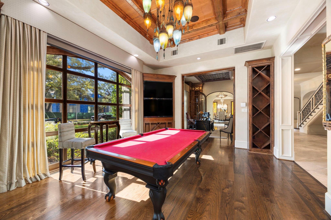
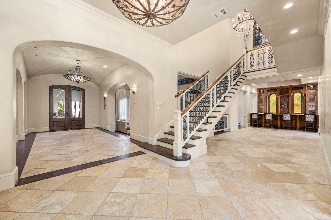
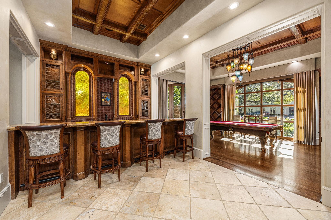
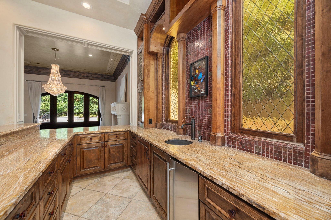
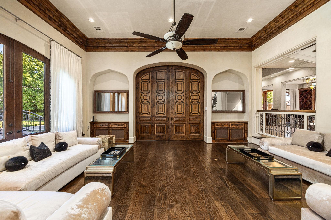
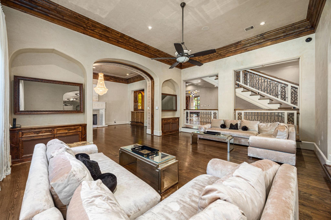
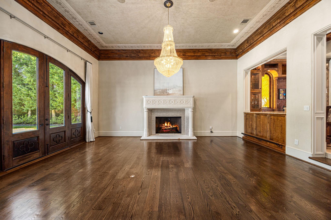
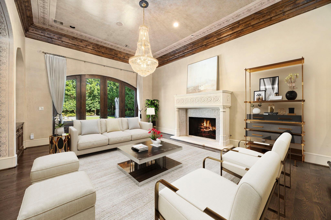
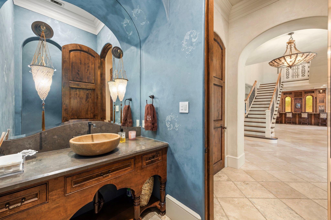
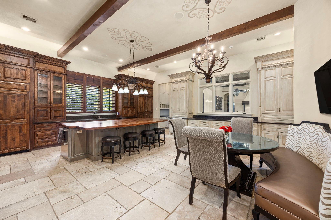
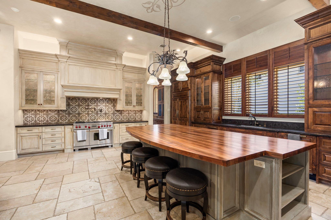
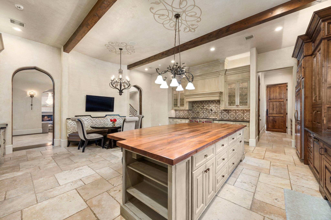
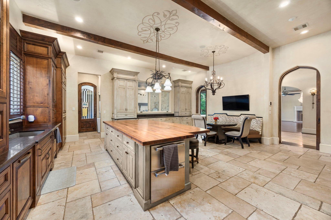
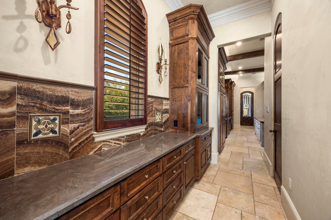
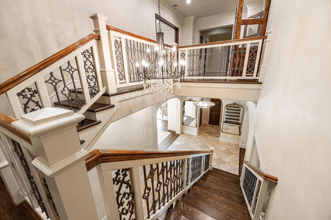
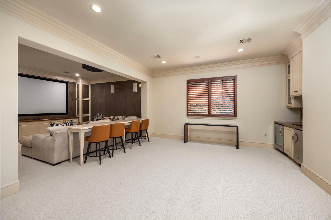
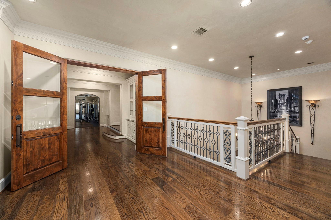
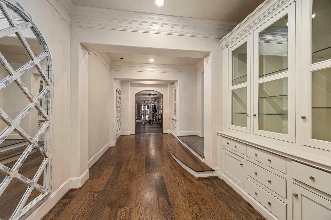
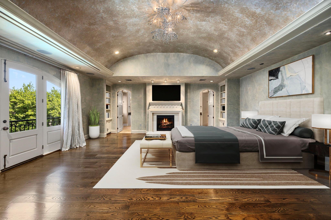
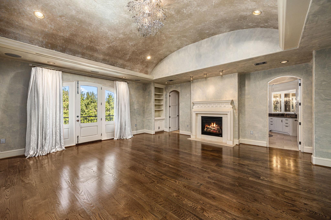
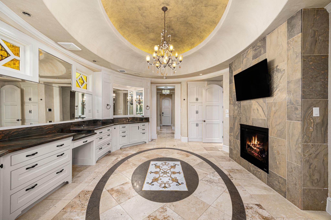
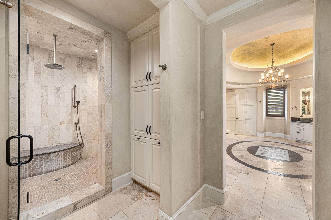
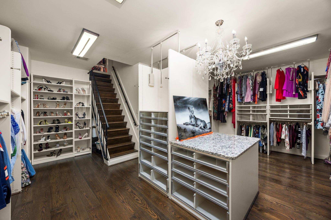
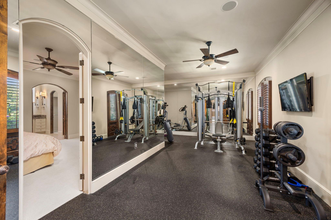
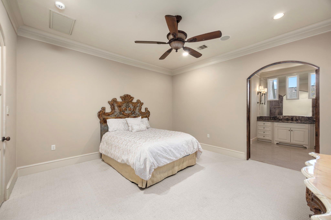
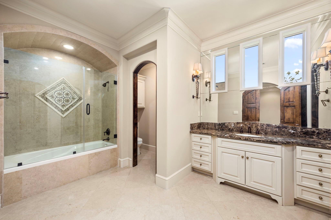
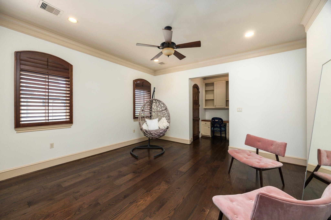
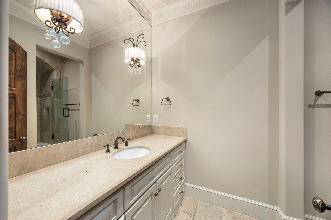
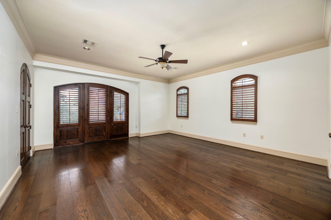
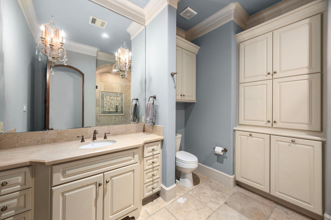
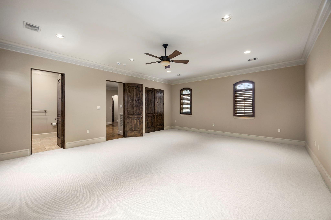
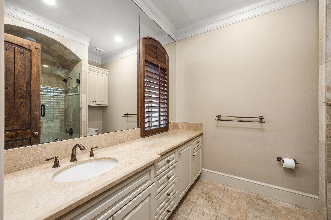
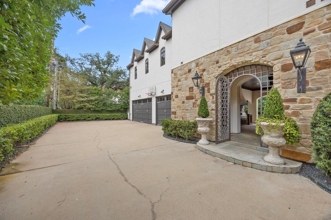
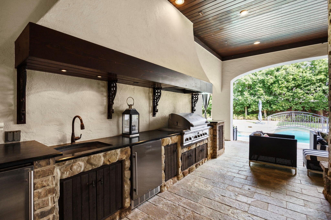
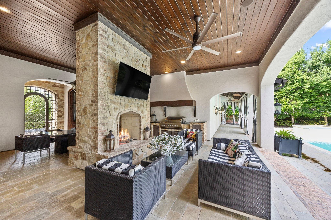
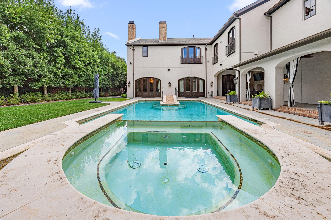
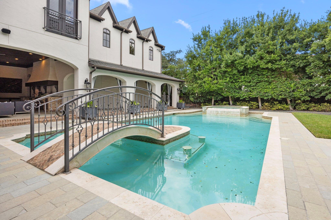
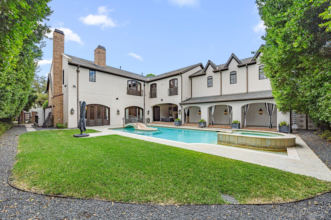
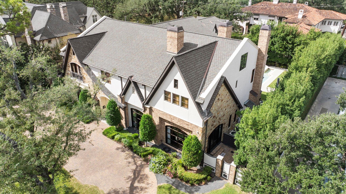
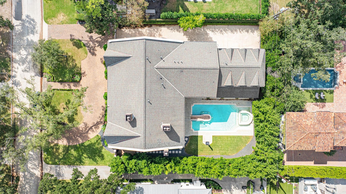
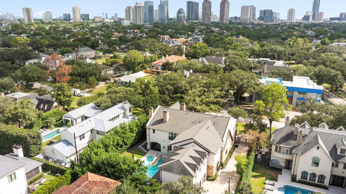
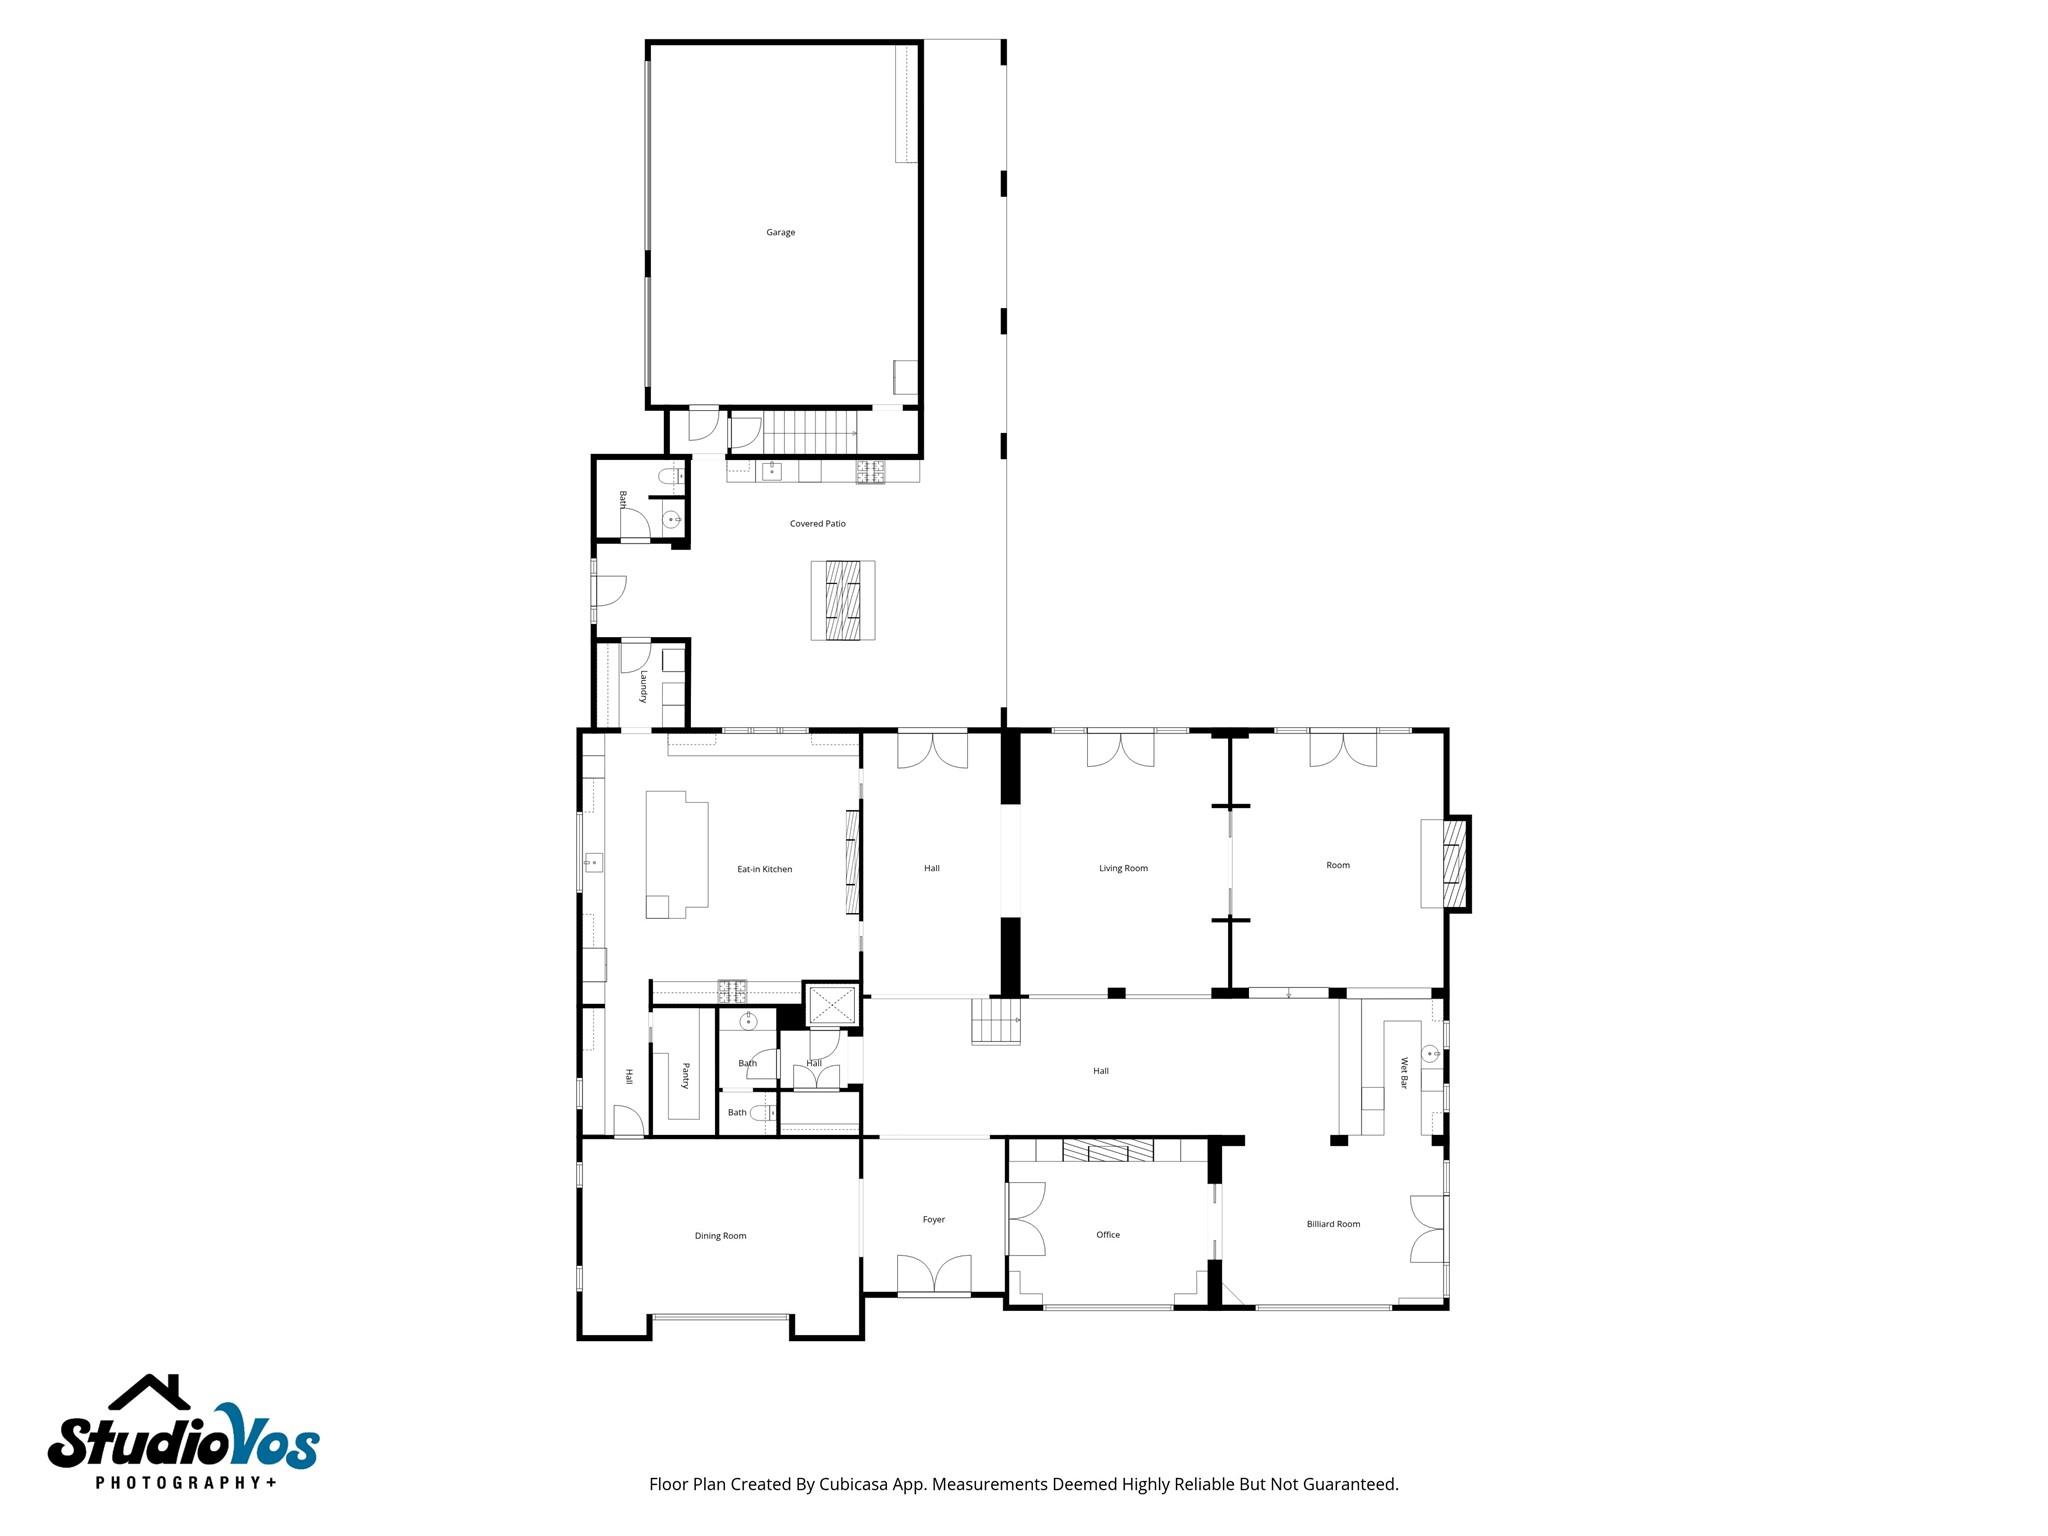
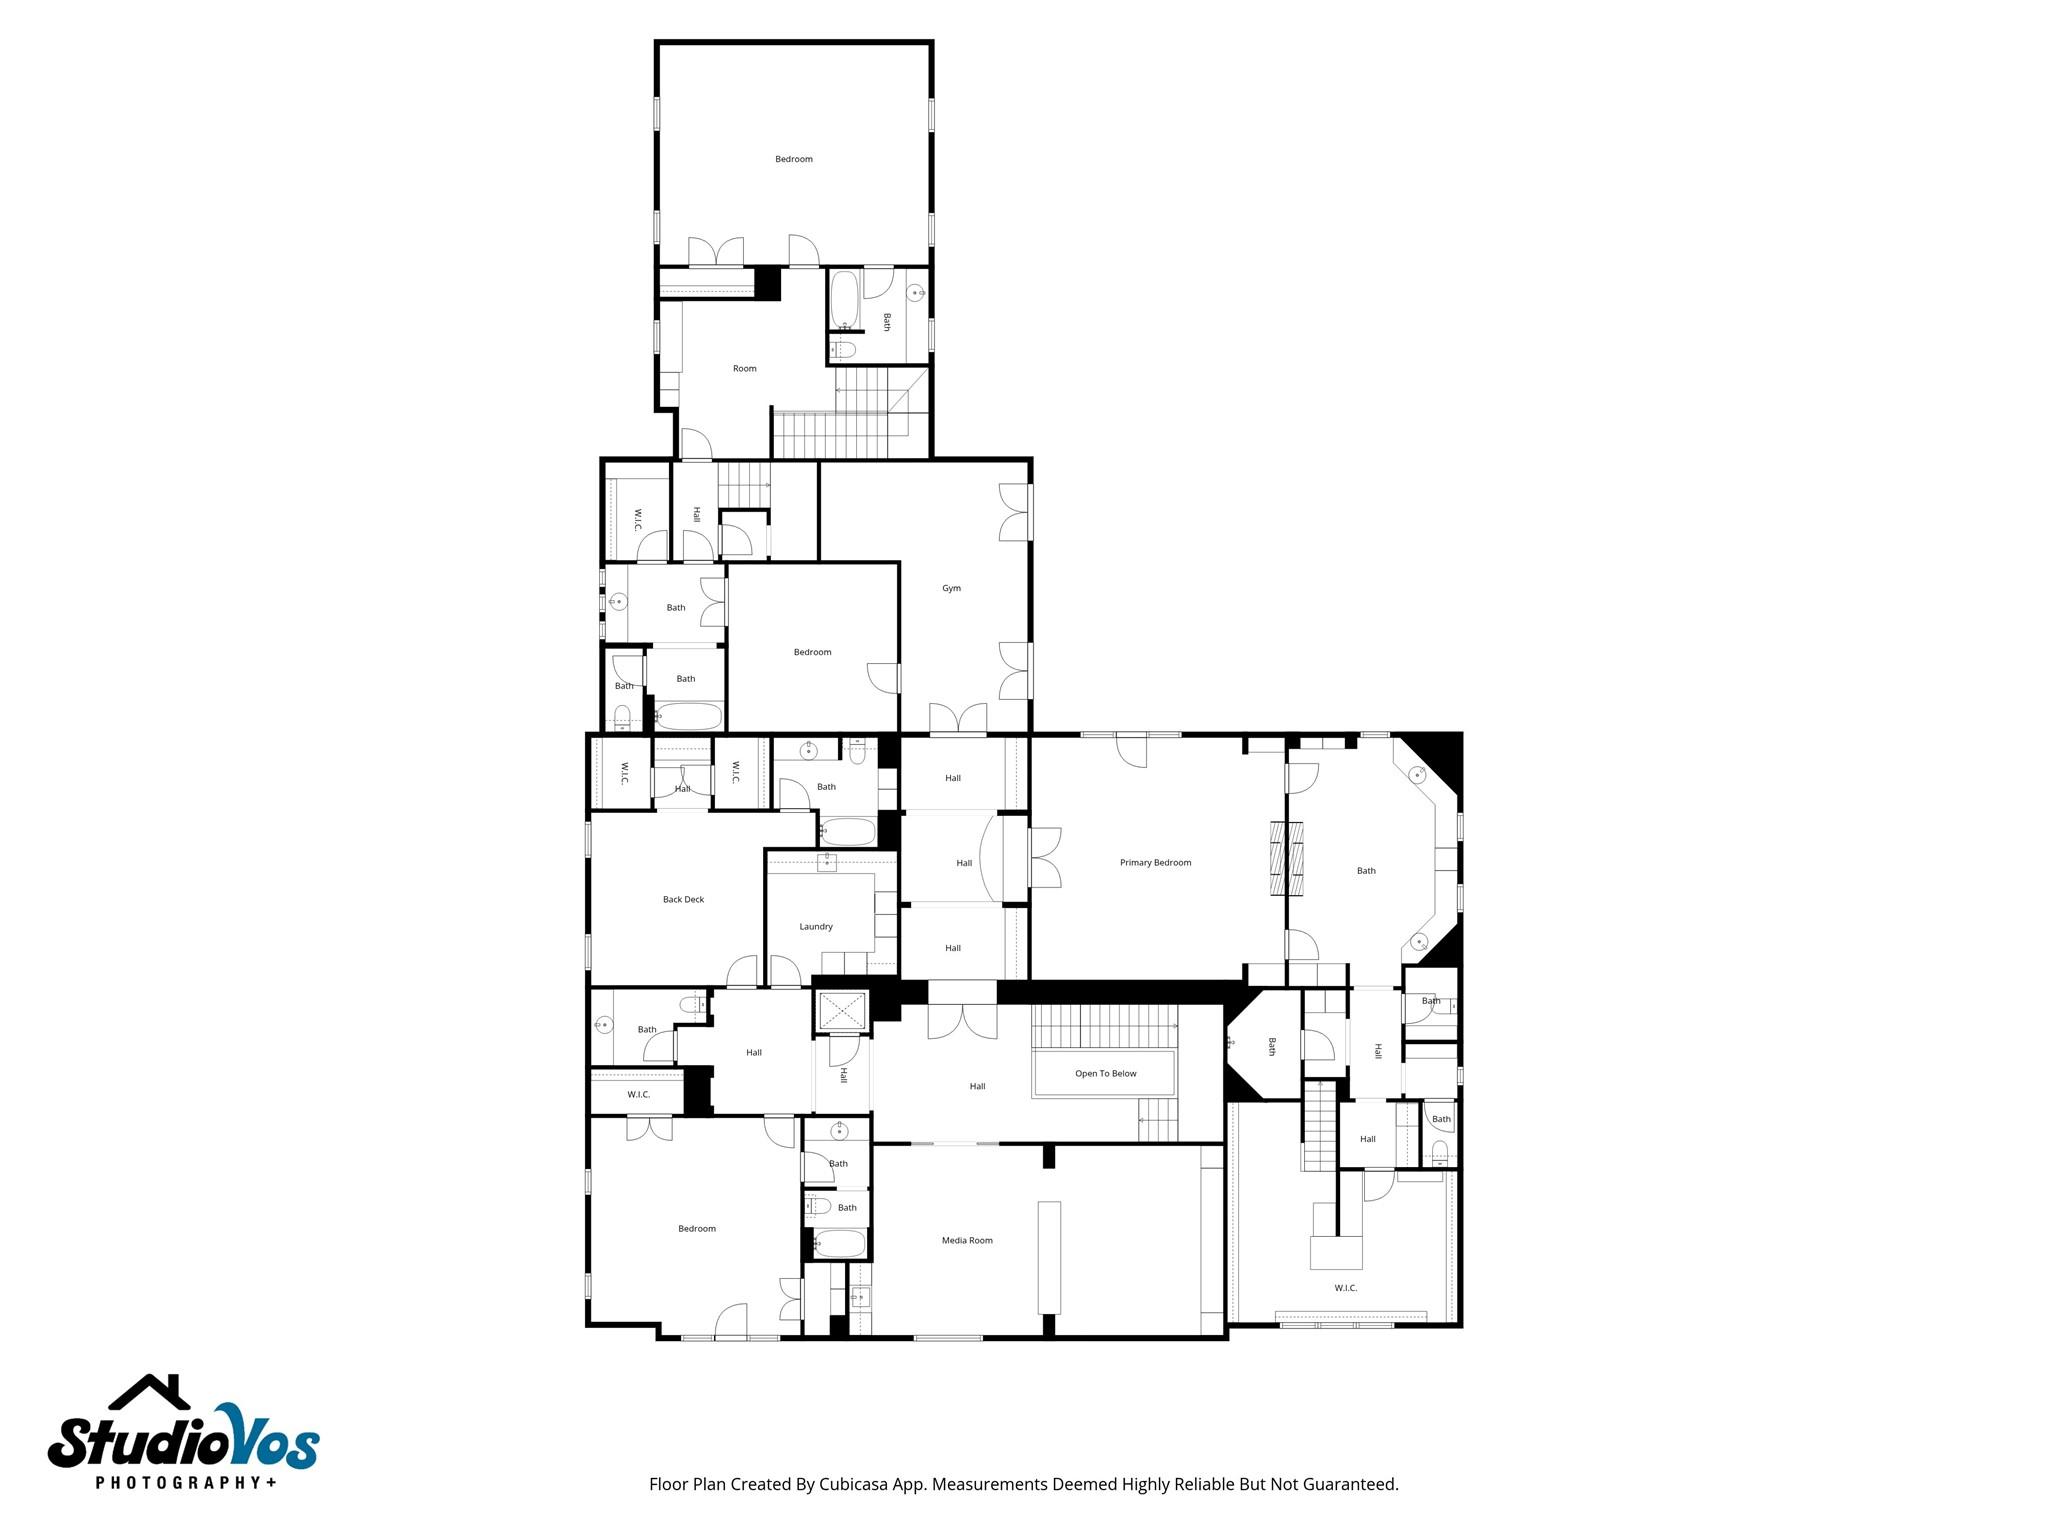
Prestigious Tanglewood estate of 10,201 sq ft, 5 bdrms, 5 full & 3 half baths, backyard retreat w/pool is a must see! Expansive rooms w/ an opulent look in Renaissance-era design boasts arched entrys, high ceilings, travertine & wood flrs, elevator, diamond plaster walls, lge wood pocket doors, & abundant quartrefoil iron work. Spacious kitchen has an ample butler's pantry, walk-in pantry, Wolf commercial 6-burner stove, 2 ovens, SubZero refrigerator, 2 dishwashers, & abundant storage. Very private lavish primary suite retreat, up, has a barrel ceiling, fireplace, & a motorized projection screen. Luxurious primary bath features a fireplace, 2 walk-in closets, one a 2-story closet. 2nd stairs in back leads to private guest suite. Fabulous yard has a heated pool w/ a swim-up bar, covered cabana, 2 spacious covered living areas w/ a double-sided fireplace, full outdoor kitchen. This jewel is located in desirable Tanglewood location close to Memorial Park, Galleria, Houston Country Club.

Share Property

Location

5550 Candlewood Drive, Houston, TX 77056

Status

Sold

Date Sold

July 31, 2026
Heidi Dugan

Heidi Dugan

Features & Amenities

Interior

  • total bedrooms5
  • Total bathrooms8
  • full bathrooms5
  • half bathrooms3
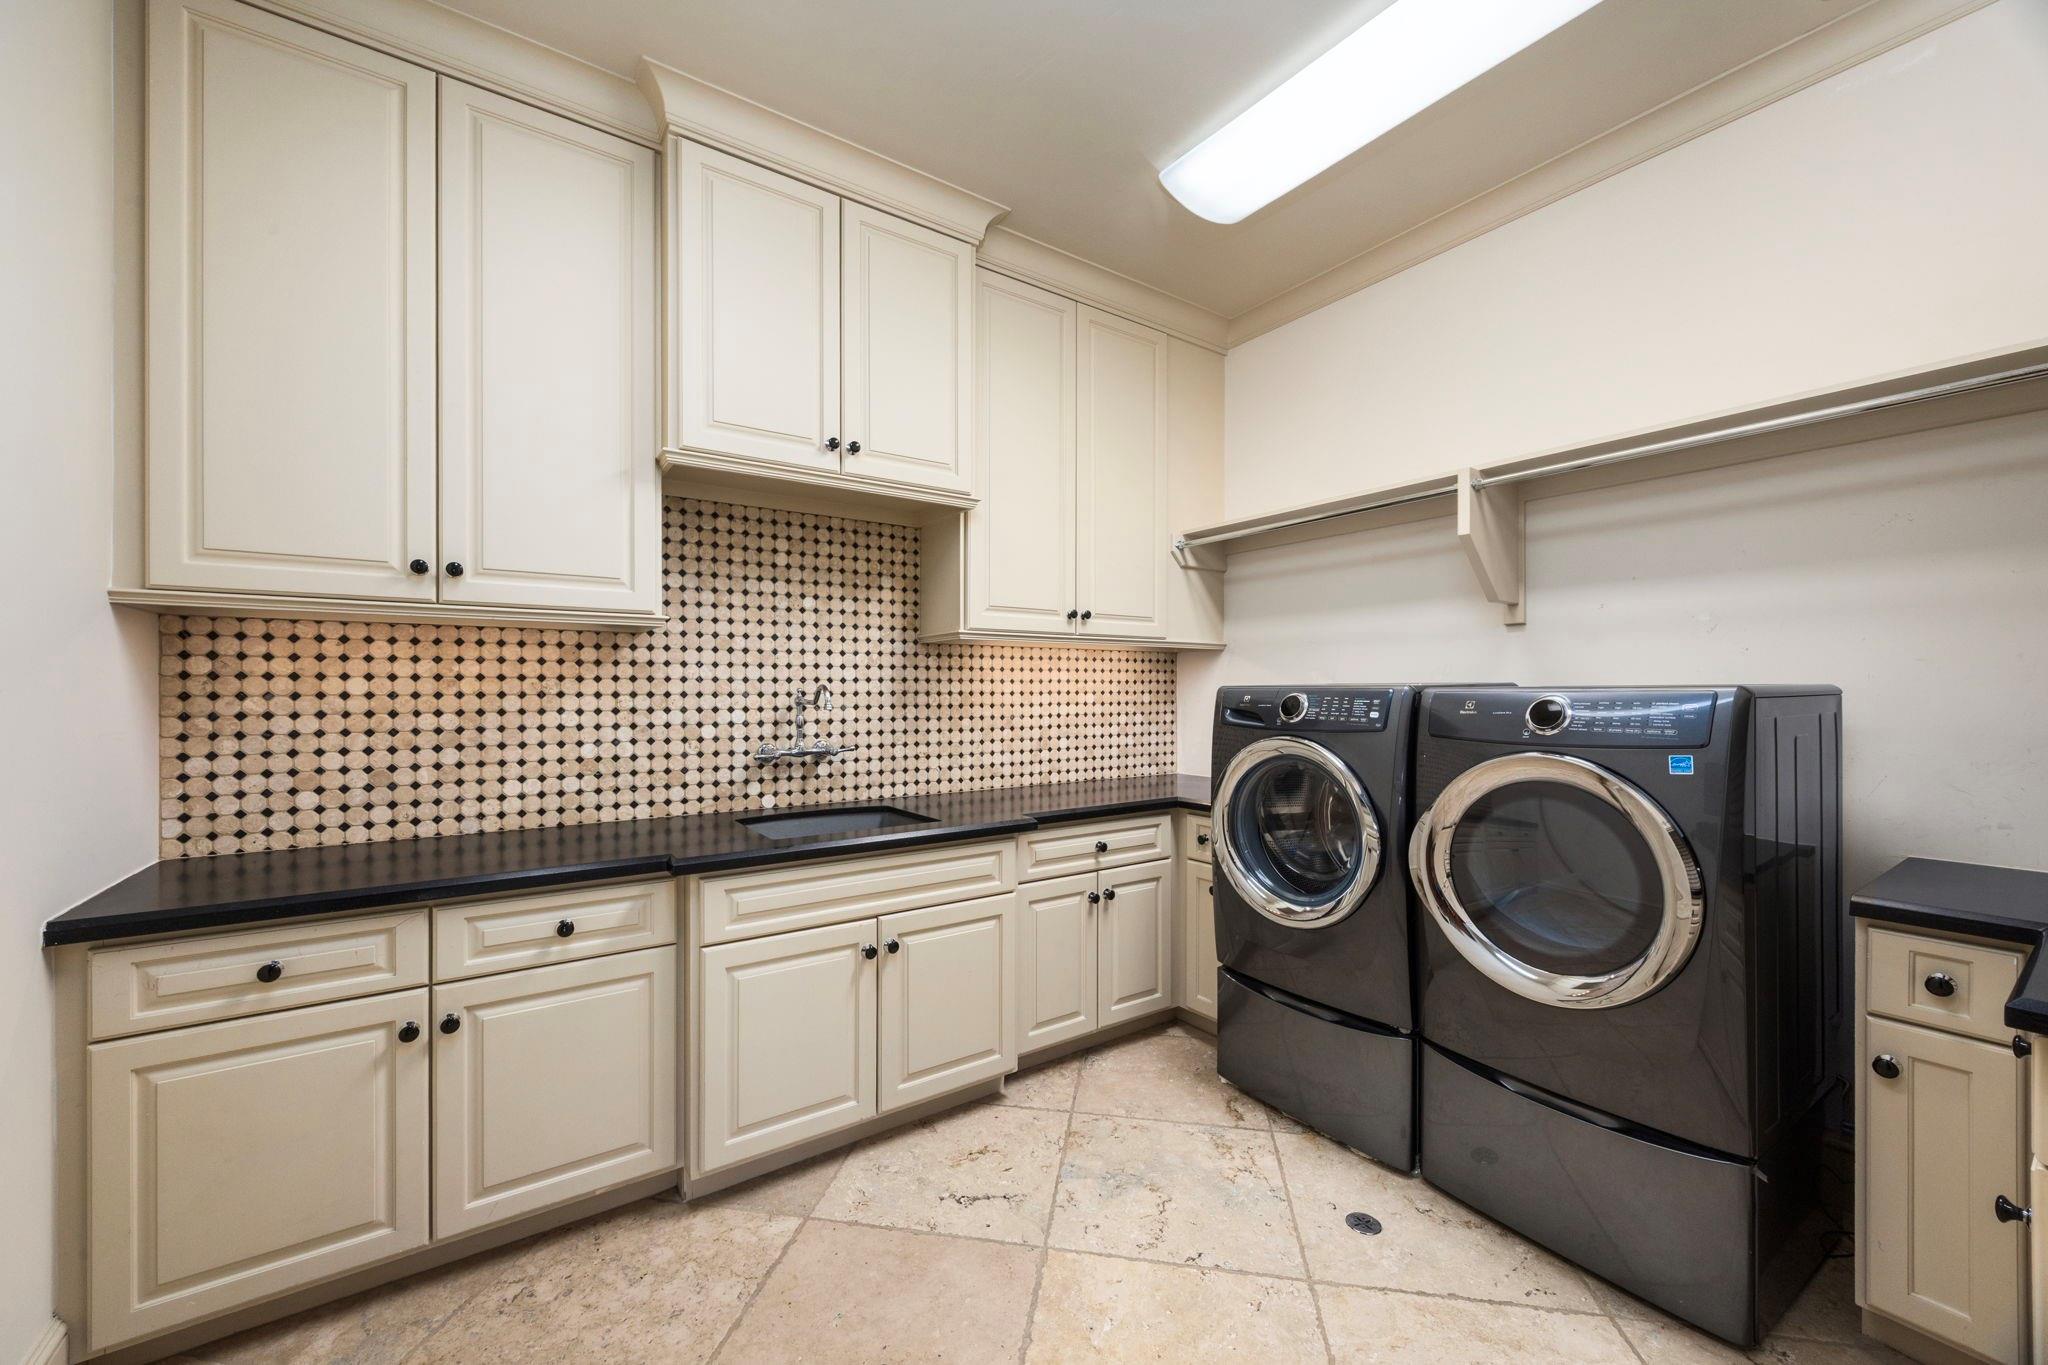
  • Laundry room Electric Dryer Hookup, Gas Dryer Hookup, Washer Hookup
  • Flooring Carpet, Tile, Travertine, Wood
  • Fireplace Outside, Gas Log
  • APPLIANCES Disposal, Ice Maker, Refrigerator Included, Water Softener, Wine Refrigerator, Convection Oven, Double Oven, Gas Oven, Microwave, Gas Range, Dishwasher
  • other interior Features 2 Staircases, Balcony, Crown Molding, Elevator, Formal Entry/Foyer, High Ceilings, Wet Bar, Wired for Sound, All Bedrooms Up, En-Suite Bath, Primary Bed - 2nd Floor, Sitting Area, Walk-In Closet(s)

Area & Lot

  • Status Sold
  • Date Sold July 31, 2026
  • Living Area10,201 Sq.Ft.
  • Total Area10,201 Sq.Ft.
  • Lot Area0.47 Acres
  • MLS® ID81860387
  • TypeResidential
  • YEAR BUILT2008
  • NeighborhoodUptown
  • Architecture StylesTraditional
  • Elementary SchoolBriargrove Elementary School
  • Middle SchoolTanglewood Middle School
  • High SchoolWisdom High School
  • School District27 - Houston

Exterior

  • STORIES2
  • Garage Space3.0
  • water SourcePublic
  • PoolHeated, In Ground
  • roofComposition
  • lot featuresSubdivided, 1/4 Up to 1/2 Acre
  • parkingAttached, Additional Parking, Garage Door Opener, Circular Driveway
  • HEAT TYPENatural Gas, Zoned
  • AIR CONDITIONINGCeiling Fan(s), Electric, Zoned
  • sewerPublic Sewer
  • SubstructureSlab
  • other exterior FeaturesBalcony, Outdoor Kitchen, Sprinkler System

Financial

  • Price Upon Request
View Virtual Tour

Work with Becky

I offer clients years of experience in the luxury home market and can provide the most suitable options for your needs within the Houston, Texas area. I actively list homes near the West University, River Oaks and Memorial, TX neighborhoods and are incredibly knowledgeable about each of my available real estate listings.

Follow Me on Instagram



