931 W 23rd Street # B
SEE ALL PHOTOS
931 W 23rd Street # B
Courtesy of Greenwood King Properties - Voss Office
Leased

931 W 23rd Street # B

931 W 23rd Street # B, Houston, TX 77008

Price Upon Request

931 W 23rd Street # B

3 Beds 4 Baths 2,480 Sq.Ft. 1,868.72 Sq.Ft.

Description

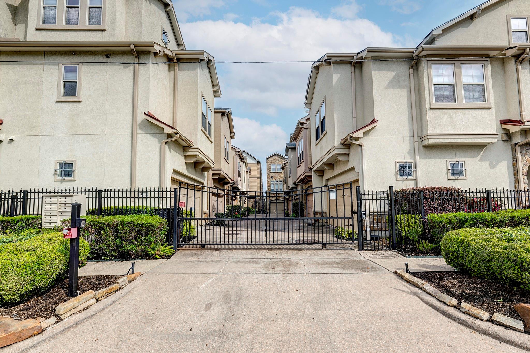
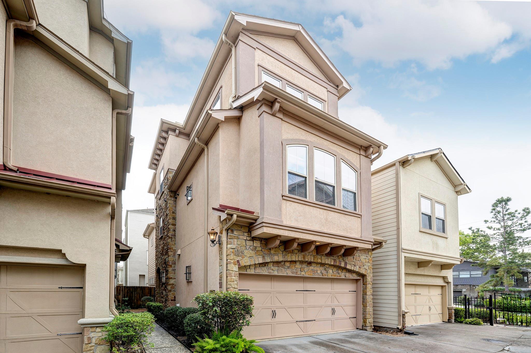
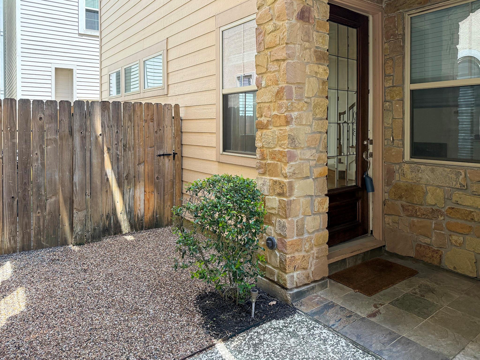
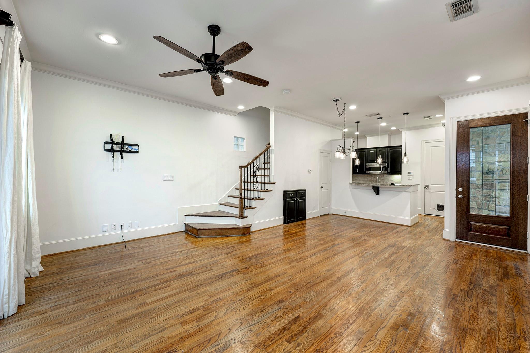
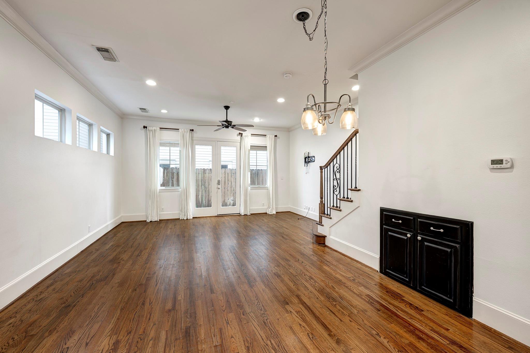
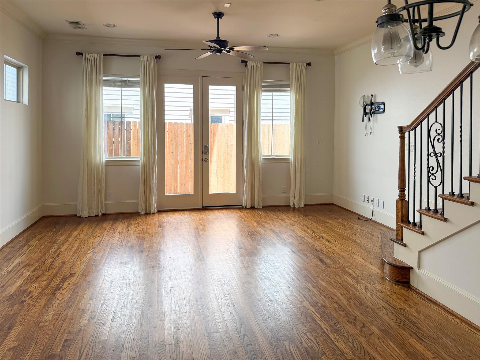
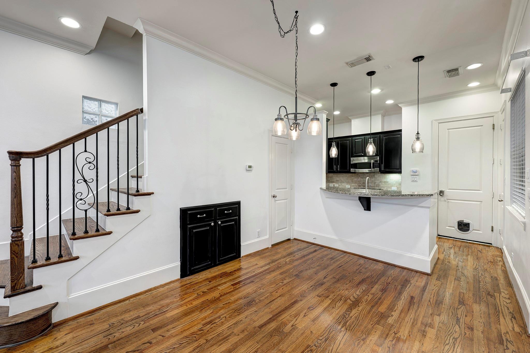
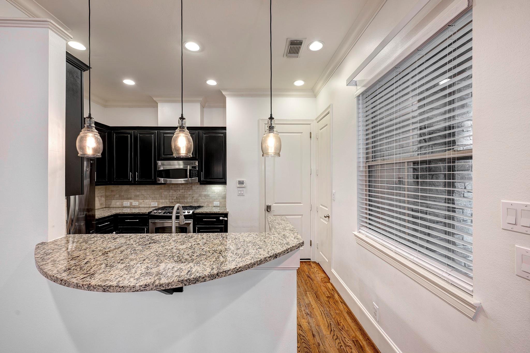
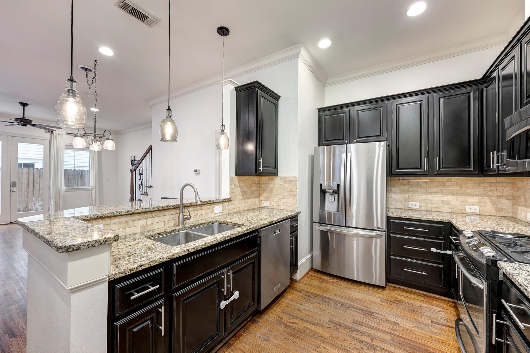
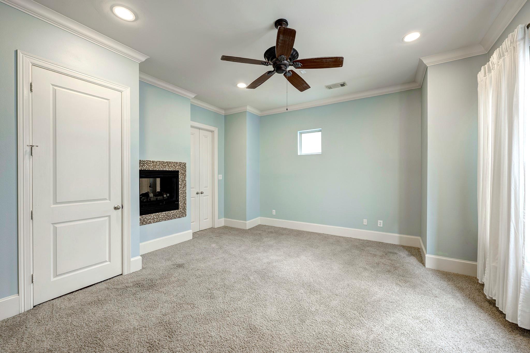
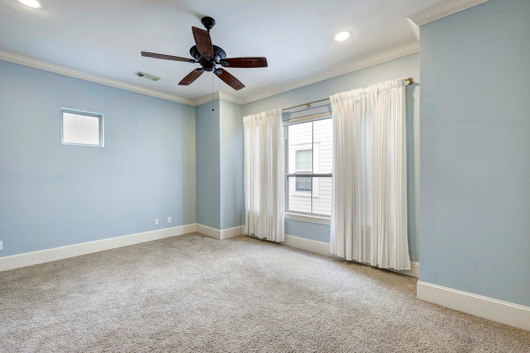
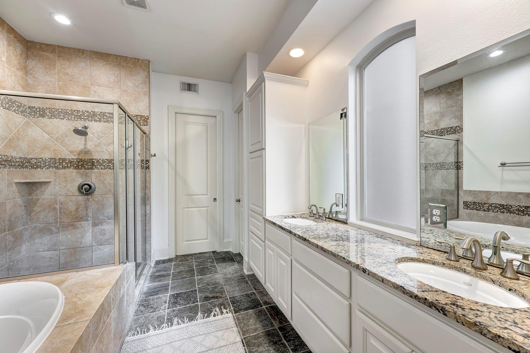
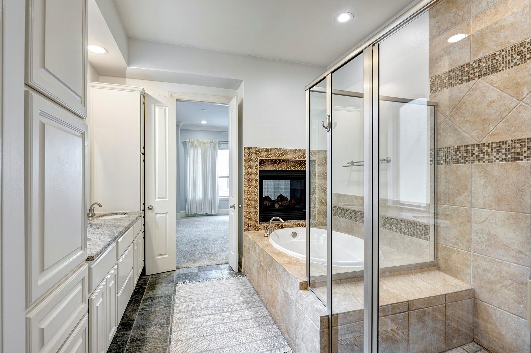
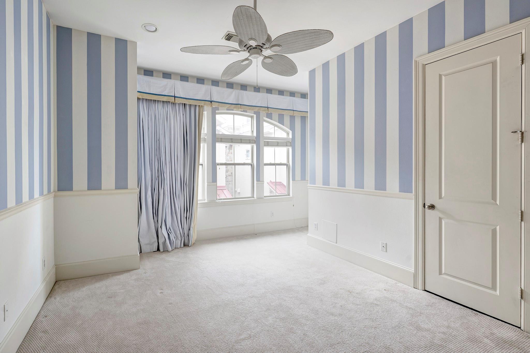
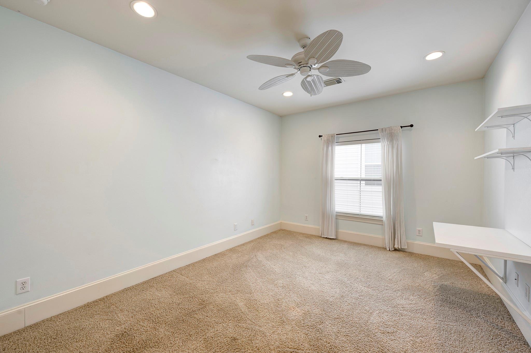
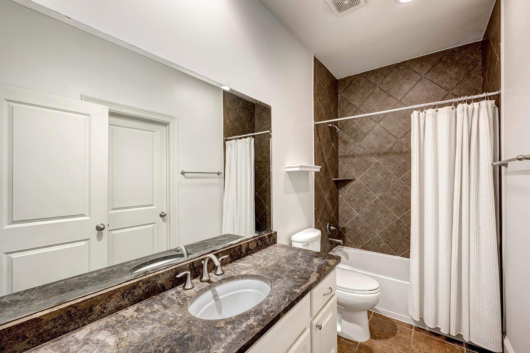
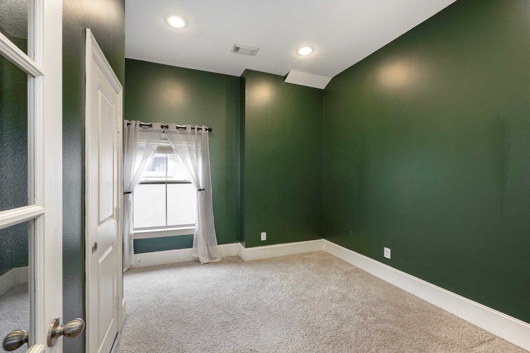
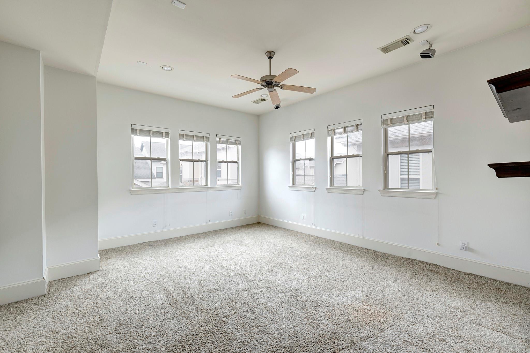
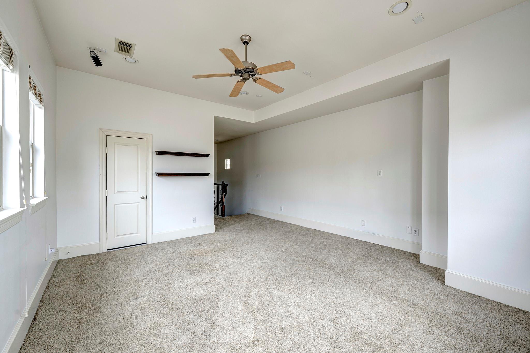
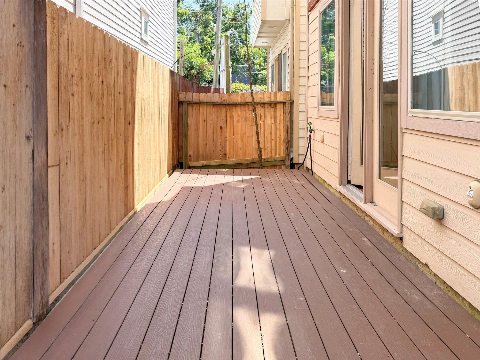
Located in this lovely Mediterranean gated community, this patio home has first floor living, opening to a patio/deck, and 3 bedrooms plus a gameroom and a study. The kitchen has granite counters, tile backsplash, SS and gas appliances, a breakfast bar and pendant lighting. The dining room has a built- in decorative cabinet, and opens to the living area. The large primary suite has doublesided fireplace (opening to bath), dual vanities, separate shower w/ seat, and tub. This home has everything you need. Recent roof and patio fence. Located near Durham Drive within close proximity to premier shopping, dining, and entertainment! All info per Landlord.

Share Property

Location

931 W 23rd Street # B, Houston, TX 77008

Status

Leased

Date Leased

August 24, 2026
Gayle Pitts

Gayle Pitts

Features & Amenities

Interior

  • total bedrooms3
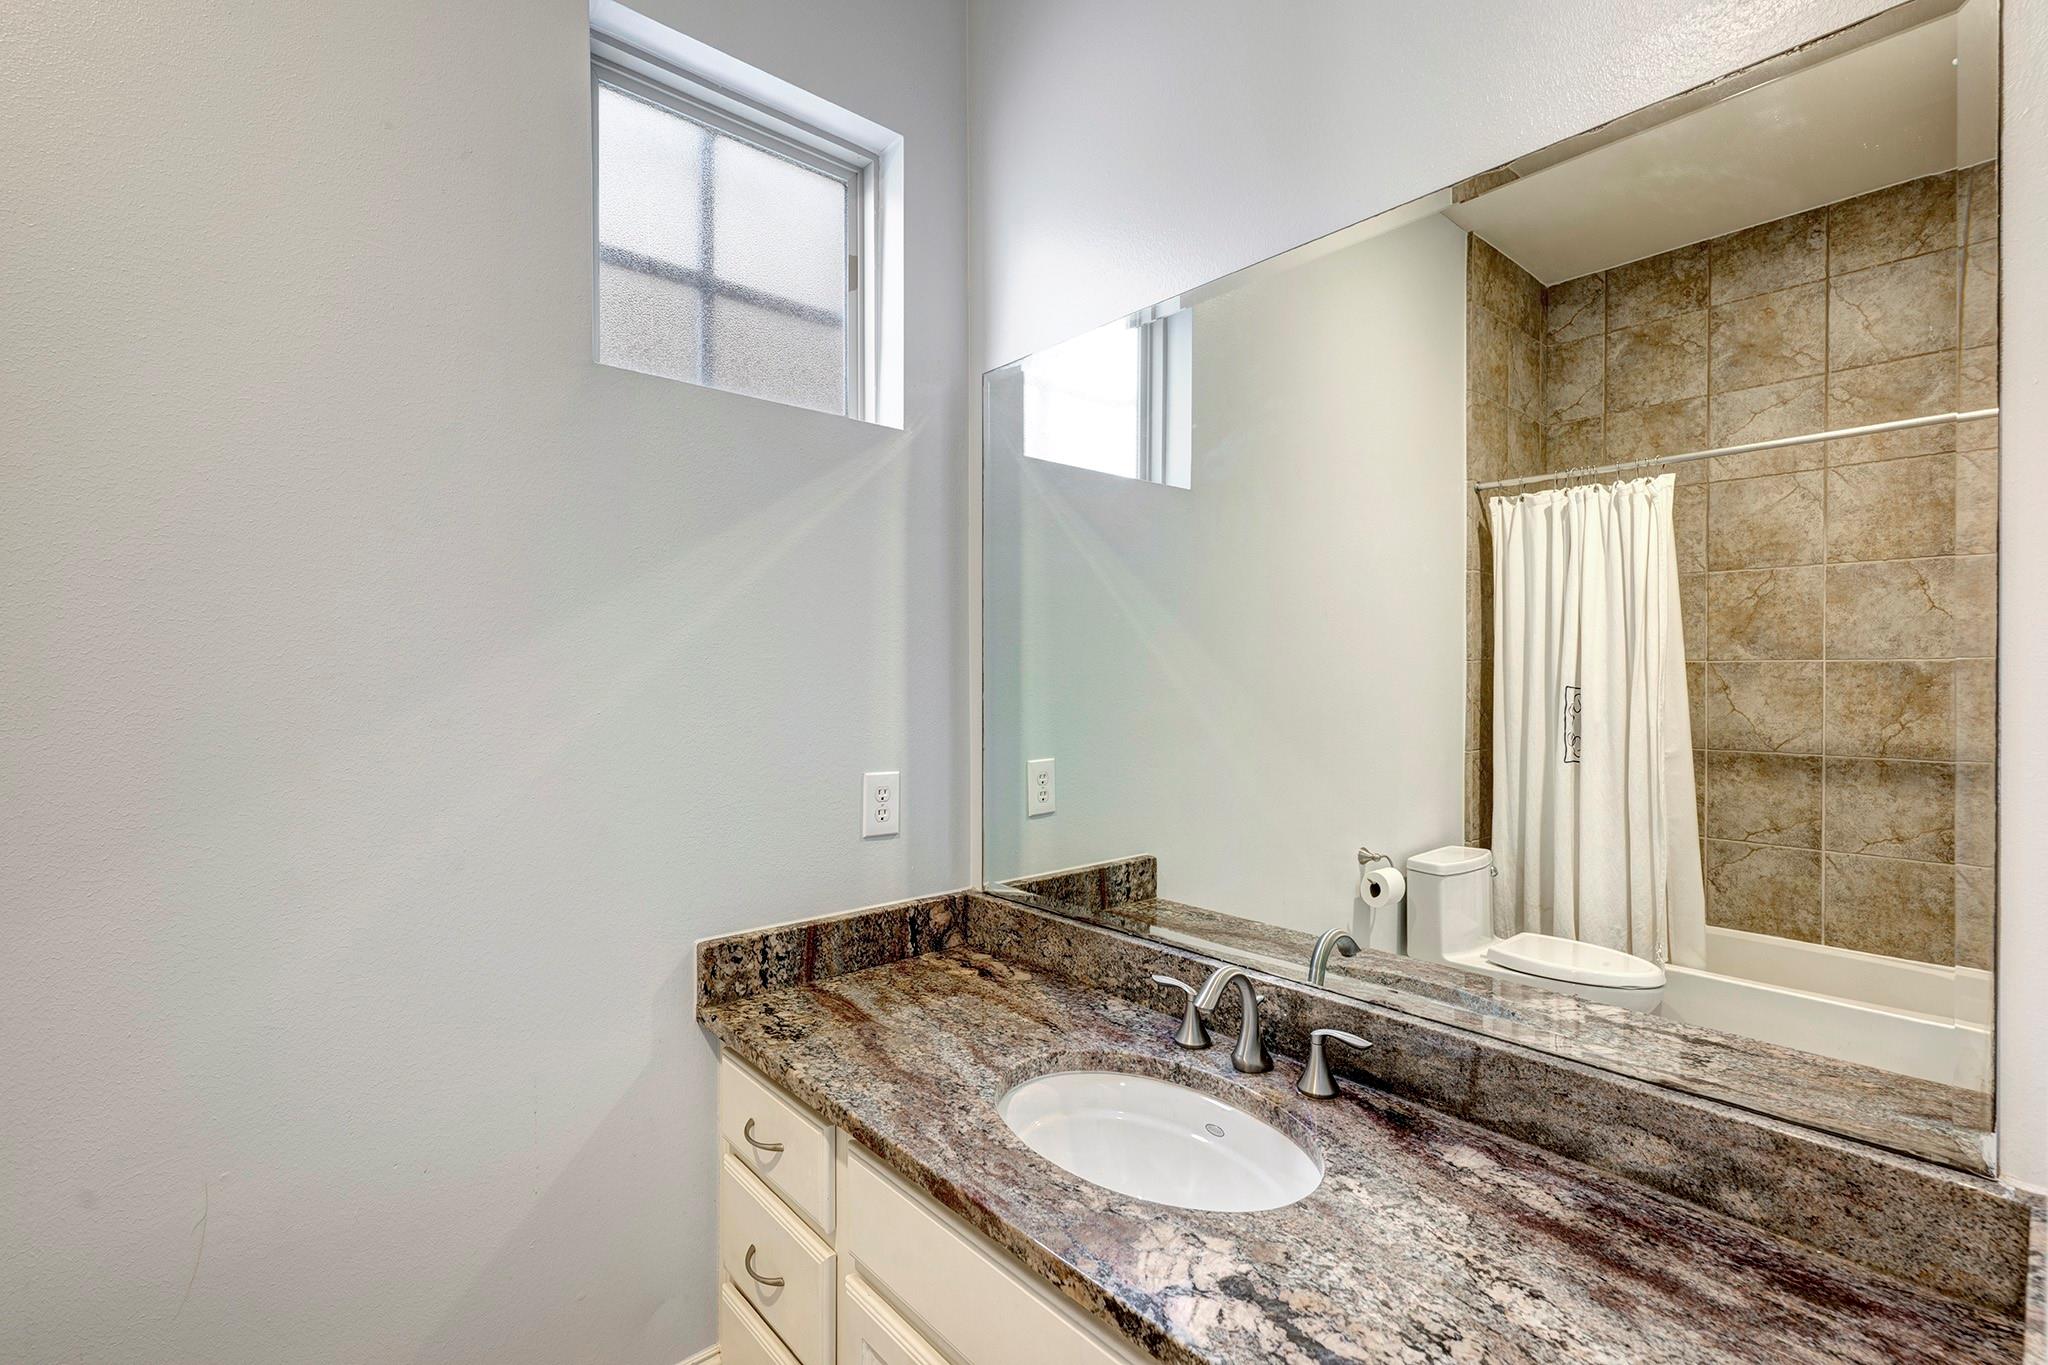
  • Total bathrooms4
  • full bathrooms3
  • half bathroom1
  • Laundry room Electric Dryer Hookup, Gas Dryer Hookup
  • Flooring Carpet, Wood
  • Fireplace Electric
  • APPLIANCES Disposal, Gas Oven, Microwave, Gas Range, Dryer, Refrigerator, Washer, Dishwasher
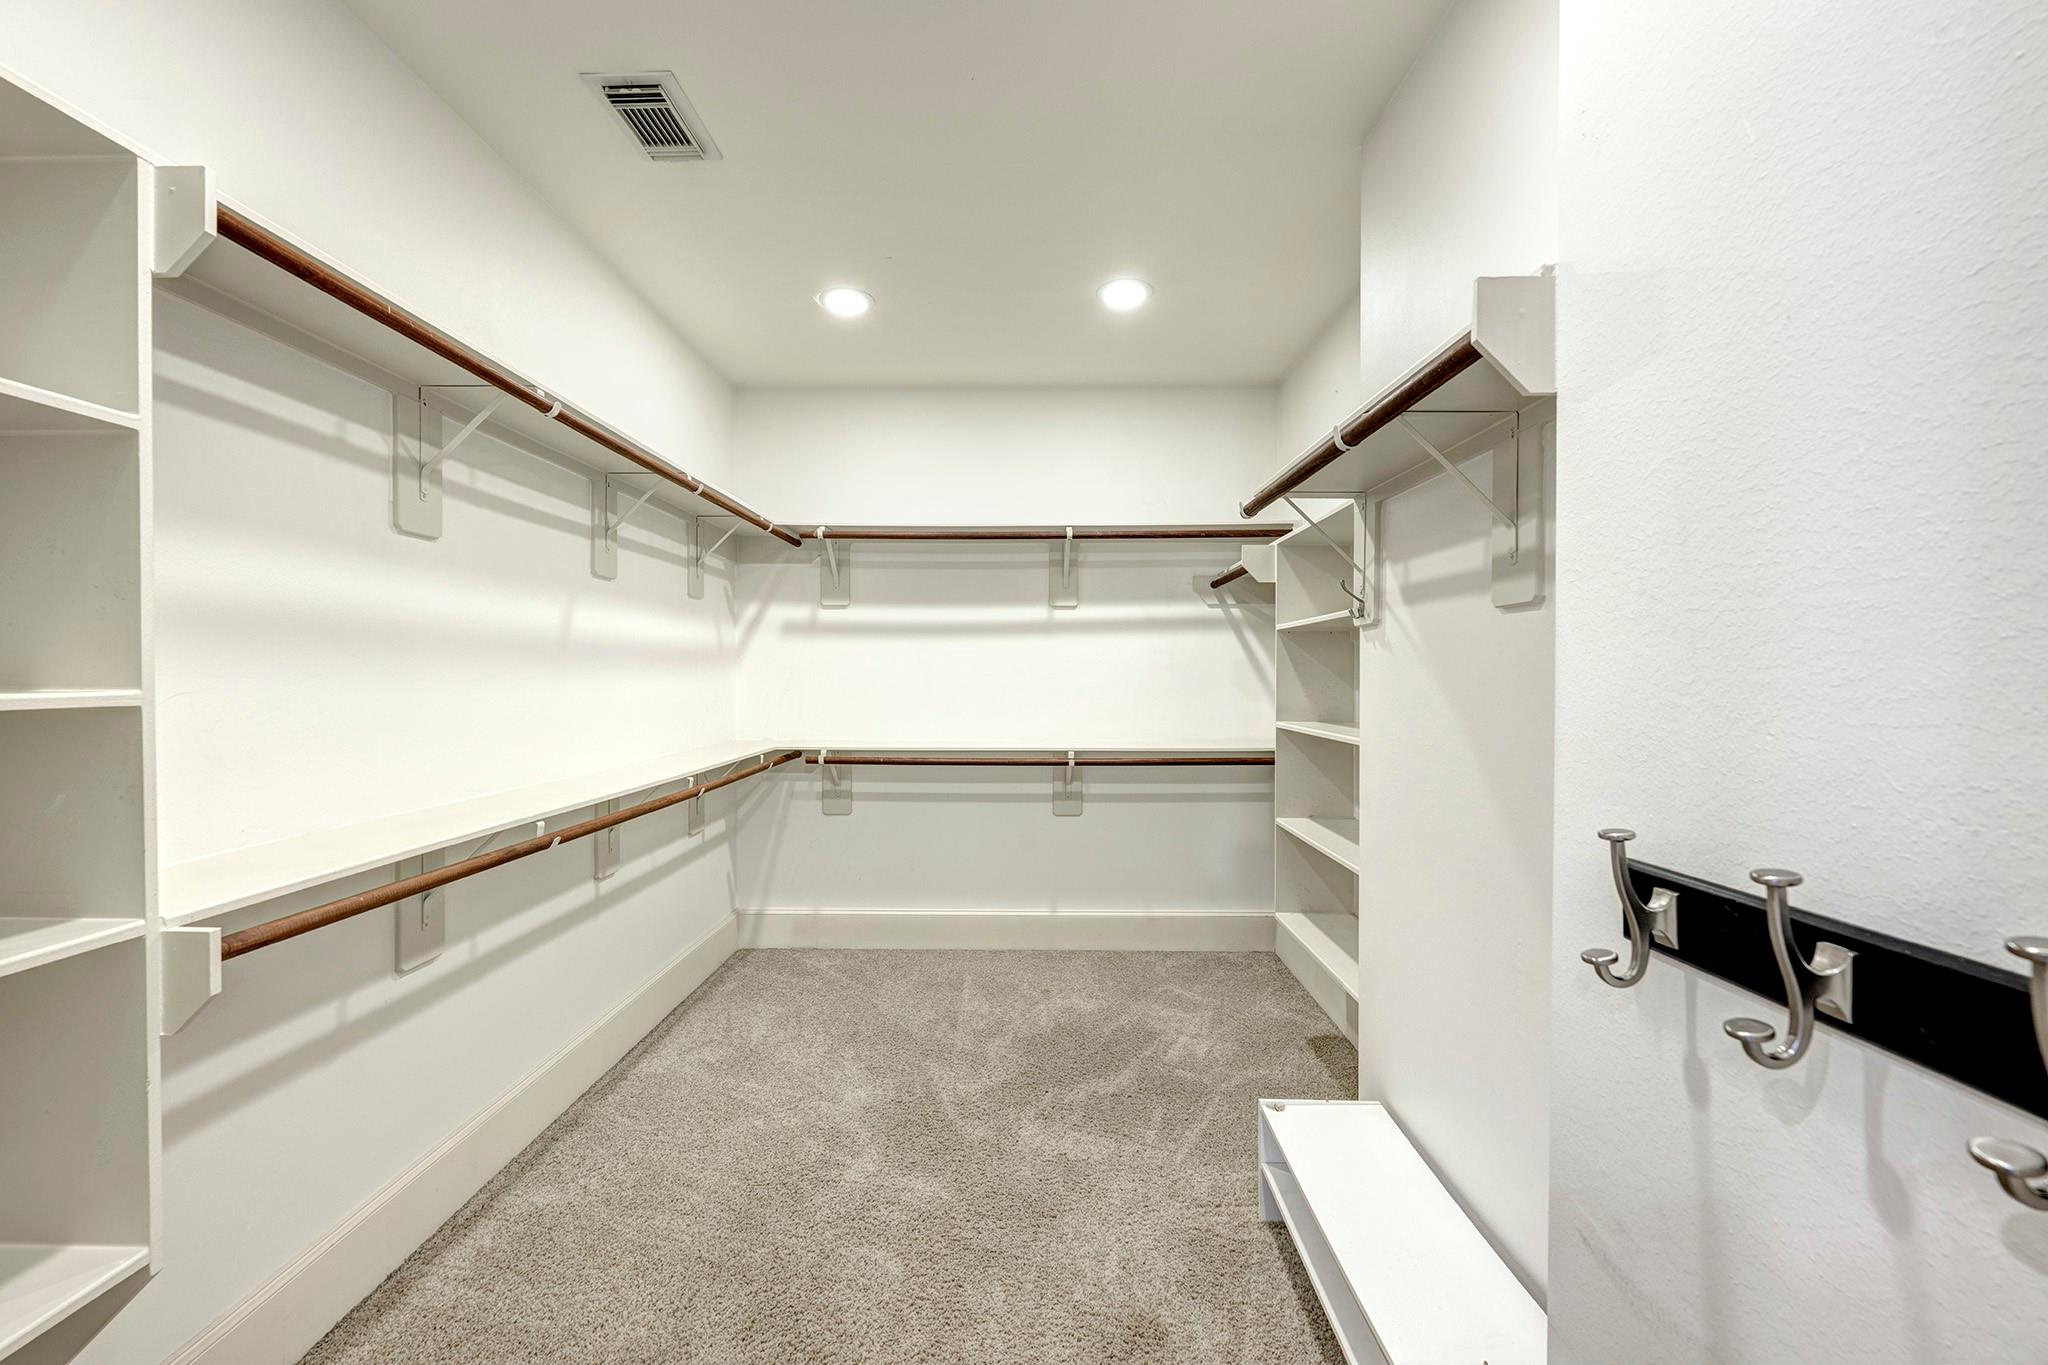
  • other interior Features Crown Molding, High Ceilings, All Bedrooms Up, En-Suite Bath, Primary Bed - 2nd Floor, Walk-In Closet(s)

Area & Lot

  • Status Leased
  • Date Leased August 24, 2026
  • Living Area2,480 Sq.Ft.
  • Total Area2,480 Sq.Ft.
  • Lot Area1,868.72 Sq.Ft.
  • MLS® ID33214931
  • TypeResidential
  • YEAR BUILT2008
  • NeighborhoodShady Acres
  • Architecture StylesMediterranean, Traditional
  • Elementary SchoolSinclair Elementary School (Houston)
  • Middle SchoolHamilton Middle School (Houston)
  • High SchoolWaltrip High School
  • School District27 - Houston

Exterior

  • STORIES3
  • Garage Space2.0
  • water SourcePublic
  • lot featuresSubdivided, 0 Up To 1/4 Acre
  • parkingAttached, Electric Gate, Auto Driveway Gate
  • HEAT TYPENatural Gas, Zoned
  • AIR CONDITIONINGCeiling Fan(s), Electric, Zoned
  • sewerPublic Sewer
  • other exterior FeaturesSprinkler System

Financial

  • Price Upon Request

Work with Becky

I offer clients years of experience in the luxury home market and can provide the most suitable options for your needs within the Houston, Texas area. I actively list homes near the West University, River Oaks and Memorial, TX neighborhoods and are incredibly knowledgeable about each of my available real estate listings.

Follow Me on Instagram



